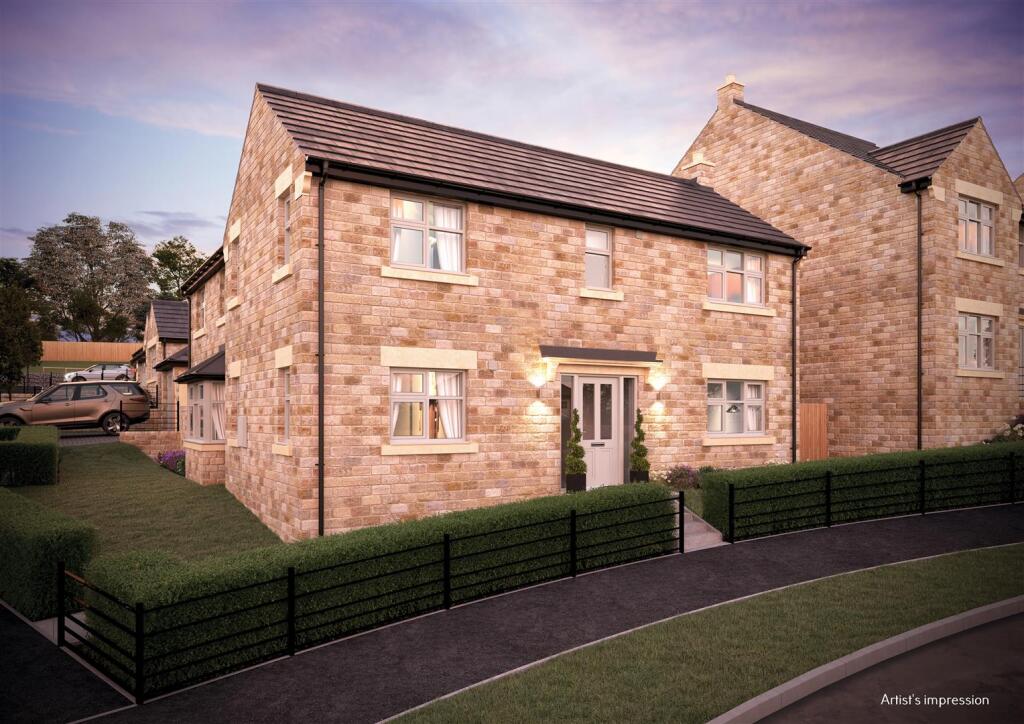
House for sale, 153 m²
Derbyshire Dales, Darley Dale
4 bedrooms·2 bathrooms
658.044 €
4.301 €/m²
Listed Nov 6, 2026
About this listing
Welcome to The Oxford. Thoughtfully designed for modern living, with timeless appeal and space for every aspect of family life.
This beautifully considered four-bedroom detached home brings together elegant design, generous proportions and a layout that effortlessly accommodates the demands of everyday life.
At its heart, a light-filled, open-plan kitchen, dining and family space creates a natural hub for the home. Perfect for everything from relaxed mornings and family mealtimes to entertaining friends, it's a space designed to bring people together.
For quieter moments, a separate, generously proportioned living room provides an inviting retreat, while a dedicated study offers the flexibility of a home office, playroom or additional space to suit your lifestyle.
Four well-appointed bedrooms, two bathrooms, a practical utility room and an integral single garage complete a home where style and functionality work beautifully together.
A home designed not just for how you live today, but for the years ahead.
Beyond the front door, Stonebridge Walk enjoys a setting that's every bit as impressive as the homes themselves. Perfectly positioned between Matlock and Darley Dale, you'll find yourself surrounded by the spectacular landscapes of the Derwent Valley and on the doorstep of the Peak District National Park. Independent cafés, artisan bakeries, welcoming pubs and everyday amenities are all close by, while excellent schools and transport links make this a location that works as beautifully for family life as it does for weekend adventures. Whether it's a morning walk through the countryside, lunch in one of Matlock's independent eateries or an evening spent watching the sun set over the surrounding hills, life here is about embracing the very best of Derbyshire living.
Completion - August 2027
Welcome To Stonebridge Walk - Set between Matlock and Darley Dale, this development gives you that quieter Derbyshire lifestyle while still keeping you close to everything you need. Independent cafés, bakeries, pubs and local shops are all nearby, along with country parks, good schools and everyday essentials that make family life feel easy. With the Peak District right on your doorstep, there’s always somewhere to explore at the weekend, whether that’s walking trails, scenic villages or cosy countryside pubs. And when work or city life calls, Derby, Sheffield and Manchester are all within straightforward reach.
Stonebridge Walk is a beautiful collection of two to five bedroom homes, designed to sit naturally within their surroundings.
Each property is built in natural stone, creating a sense of permanence and quiet character from the outset, while considered layouts and generous proportions support modern family life. Interiors are shaped around light, flow and practicality, with high-quality finishes that feel both refined and enduring.
At Stancliffe, we bring together quality materials and forward-thinking construction to deliver homes that are built to perform. High levels of energy efficiency are integrated as standard, helping to reduce running costs while supporting long-term sustainability. Every detail, from the build of the home to the finishing touches within, reflects our commitment to craftsmanship, ensuring homes that will retain their character and integrity for years to come.
Room Sizes - Living - 4.87m x 4.31m (max) / 16 x 14'1"
Kitchen/Dining/Family - 6.81m x 4.30m / 22'4" x 14'1"
WC - 1.6m x 1.06m / 5'3" x 3'5"
Study - 3.36m (max) x 3.07m (max) / 11 x 10'1"
Utility - 1.66m x 2.16m / 5'5" x 7'1"
Bedroom 1 - 4.87m x 3.15m / 16 x 10'3"
Bedroom 1 En-Suite - 3.38m x 1.71m / 11'1" x 5'6"
Bedroom 2 - 3.36m x 3.77m (max) / 11'0" x 12'4"
Bedroom 3 - 3.27m x 3.63m / 10'7" x 11'9"
Bedroom 4 - 3.41m x 2.48m / 11'2" x 7'10"
Bathroom - 1.93m x 2.27m / 6'3" x 7'5"
Stancliffe Homes - Every home built by Stancliffe Homes is crafted from beautiful natural stone, creating an immediate sense of timeless character and lasting quality. Thoughtfully designed layouts, generous proportions and light-filled interiors combine to create homes that feel as practical as they are beautiful, with every space carefully considered to support the way modern families live today.
Quality is woven into every detail. From exceptional craftsmanship and premium finishes to energy-efficient construction and innovative technology, each home has been designed to stand the test of time. High-performance specifications come as standard, helping to reduce running costs while embracing a more sustainable way of living. The result is a collection of homes that effortlessly blend timeless architecture with contemporary comfort—built not just for today, but for generations to come.
What's included
Garden
Parking
TypeDetached house
Living Area153 m²
Bedrooms4
Bathrooms2
Energy ClassD
HeatingAsk Agent
MunicipalityDerbyshire Dales
Location
Map loading soon
Neighborhood data on demand
Nearby essentials will load when this section comes into view.
Listed on
Mortgage calculator
Estimated monthly payment
3.258 €/mo
Down payment10 % · 65.804 €
65.804 €592.240 € loan
Term
Total repayable977.501 €
Interest rate4.40 %
Representative estimate · Landomo is not a mortgage broker. · Rates updated April 2026