House for sale
Stockton-on-Tees
4 bedrooms·1 bathroom
336.232 €
Listed Sep 27, 2026
About this listing
Introduction
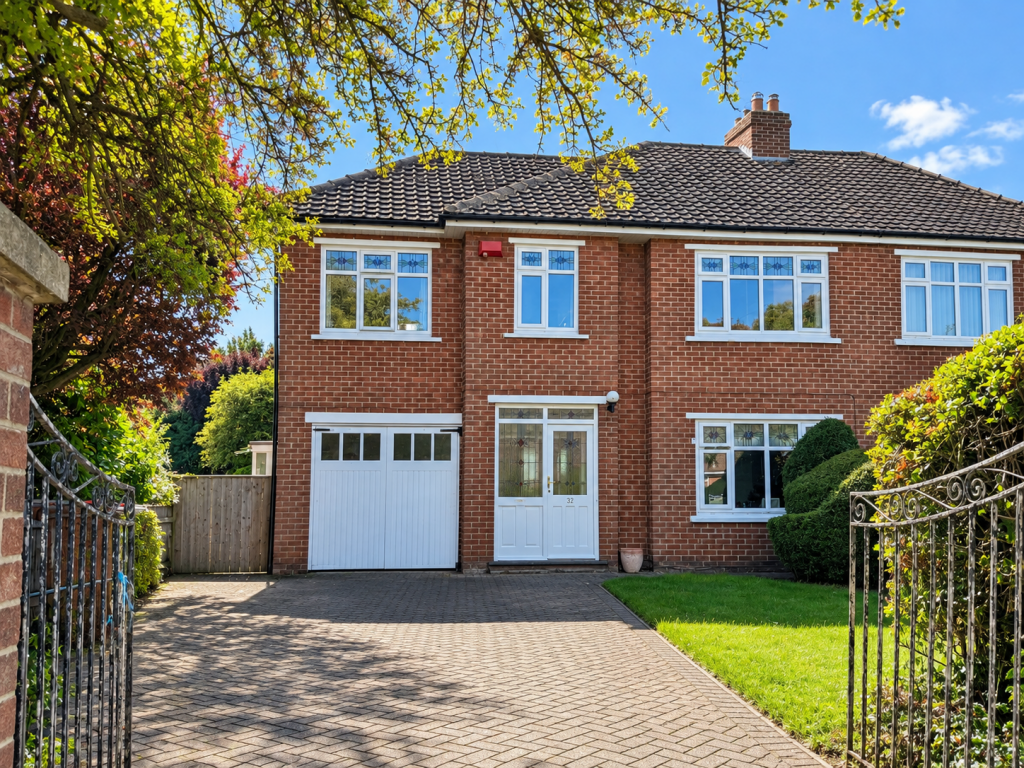
This impressive four-bedroom semi-detached home offers generous and versatile living accommodation, making it an excellent choice for growing families and buyers looking for plenty of space both inside and out. With four spacious bedrooms, multiple reception areas, two bathrooms, conservatory, utility room, garage, driveway and a desirable south-facing garden, this substantial semi-detached home offers an excellent amount of accommodation and exciting potential for its next owners.
The property is approached via a private driveway providing off-road parking for two vehicles, alongside an attached single garage offering additional parking or useful storage. A welcoming porch opens into the entrance hallway, providing access to the ground-floor accommodation.
Ground Floor
To the front is a spacious lounge, offering a comfortable setting for relaxing and entertaining. To the rear, a separate dining room provides ample space for family dining and flows through to the conservatory, creating an additional reception area with pleasant views over the garden.
The rear kitchen offers a practical range of storage and worktop space and leads through to further useful accommodation, including a separate utility room and a convenient ground-floor bathroom complete with WC, wash basin and shower.
First Floor
To the first floor are four well-proportioned bedrooms, providing excellent flexibility for family living, guest accommodation or home-working space. The main family bathroom is generously appointed with a WC, wash basin, separate shower and bath.
Externally
Externally, the property benefits from a south-facing rear garden offering plenty of potential for buyers to create their ideal outdoor space. The garden includes a dedicated seating area, lawn and garden shed, with ample room for entertaining, children’s play or further landscaping.
General information
Local authority: Middlesbrough
Council tax band: D
Tenure: Freehold
Disclaimer
Harvey Brooks Properties Ltd (the Company). The Company for itself and for the vendor(s) or lessor(s) of this property for whom it acts as Agents gives notice that:
(i) The particulars are a general outline only for the guidance of intending purchasers or lessees and do not constitute an offer or contract (ii) All descriptions are given in good faith and are believed to be correct, but any prospective purchasers or lessees should not rely on them as statements of fact and must satisfy themselves by inspection or otherwise as to their correctness (iii) All measurements of rooms contained within these particulars should be taken as approximate and it is the responsibility of the prospective purchaser or lessee or his professional advisor to determine the exact measurements and details as required prior to Contract (iv) None of the property's services or service installations have been tested and are not warranted to be in working order (v) No employee of the Company has any authority to make or give any representation or warranty whatsoever in relation to the property.
What's included
Garden
Garage
TypeSemi-detached house
Bedrooms4
Bathrooms1
HeatingAsk Agent
Location
Map loading soon
Neighborhood data on demand
Nearby essentials will load when this section comes into view.
Listed on
Mortgage calculator
Estimated monthly payment
1.665 €/mo
Down payment10 % · 33.623 €
33.623 €302.609 € loan
Term
Total repayable499.461 €
Interest rate4.40 %
Representative estimate · Landomo is not a mortgage broker. · Rates updated April 2026