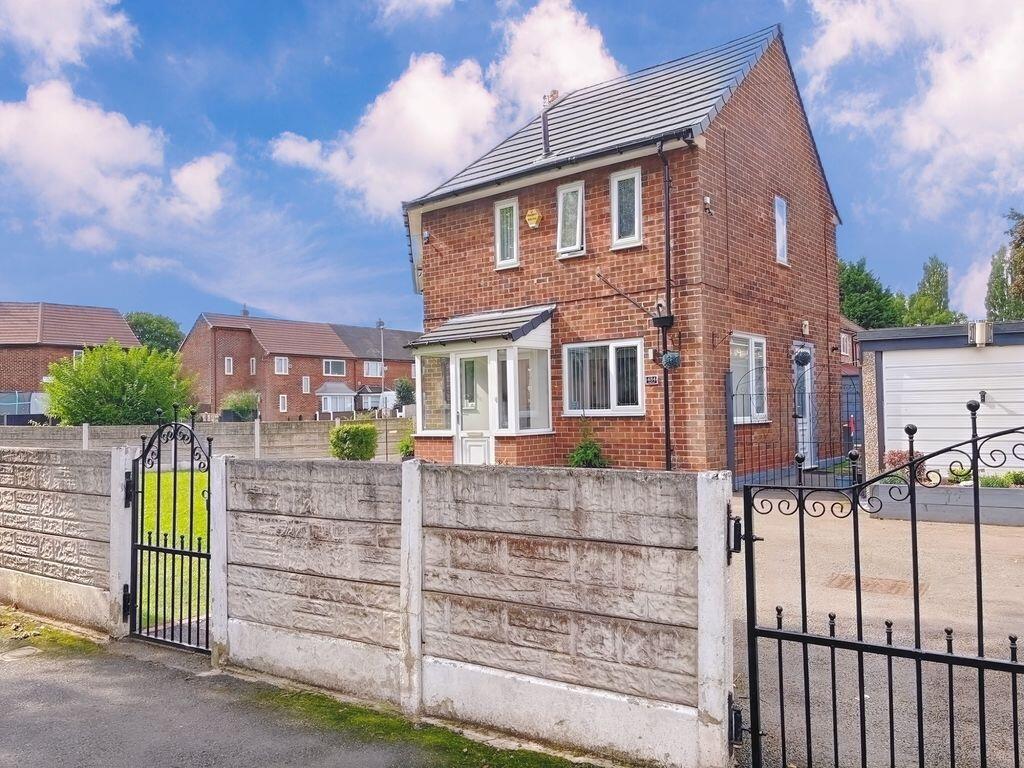
House for sale
Manchester, Greater Manchester
3 bedrooms·1 bathroom
379.053 €
Listed Sep 7, 2026
About this listing
Fantastic Three Bed Semi Detached With Two Additional Loft Rooms,
callaghans Estate Agents are delighted to offer for sale this three bedroomed semi detached home in Woodhouse Park. Set on a large corner plot and offering spacious acommodation throughout the property is well located for transport links with the metro link and motorway access on the doorstep the property is ideal for a growing family. Viewing on this one is strongly reccomended.
Entrance Porch
Upvc double glazed front door to entrance porch, upvc double glazed and brick construction, upvc double glazed door to rear to entrance hall.
Entrance Hall
Stairs to first floor, radiator to side, doors to kitchen/ diner and lounge. 2 x built in closets.
Lounge
20' 0'' x 10' 8'' (6.09m x 3.25m)
Upvc double gtlazed window to front, radiator to front, Upvc double glazed patio door to rear to garden.
Kitchen/Diner
19' 11'' x 7' 2'' (6.07m x 2.18m)
Great sized kitchen diner with fully fitted contemporary kitchen with gloss doors. Features include an eye level built in double oven, a ceramic hob with integrated modern extractor there is also an integrated fridge, dishwasher and washing machine. Upvc double glazed windows to front side and rear, radiator to front, upvc double glazed door to side to garden.
First Floor Landing
Doors to bedrooms and bathroom fixed staircase to loft room.
Bedroom One
13' 9'' x 8' 10'' (4.19m x 2.69m)
Upvc double glazed window to rear, radiator to side.
Bedroom Two
13' 2'' x 10' 11'' (4.01m x 3.32m)
Upvc double glazed window to rear, radiator to rear.
Bedroom Three
10' 11'' x 8' 4'' (3.32m x 2.54m)
Upvc to rear, radiator to rear.
Bathroom
8' 9'' x 6' 0'' (2.66m x 1.83m)
2 x Upvc double glazed windows to rear, contemporary tiling, coordinated three piece suite comprising P shaped bath with shower and glass screen over, low level wc and cistern and pedestal mounted wash basin. Chrome heated towel rail.
Second Floor Landing
A fixed staircase leads from the first floor landing to the loft landing with separate doors to the two loft rooms.
Loft Room One
13' 5'' x 10' 1'' (4.09m x 3.07m)
Velux style window to rear, radiator to rear.
Loft Room Two
12' 0'' x 11' 7'' (3.65m x 3.53m)
Velux style window to rear, radiator to rear.
Outside
To the front of the property there is a larger garden which is mainly laid to lawn with a driveway to the side providing off road parking and leading to a detqached garage whilst to the rear of the property there is a garden area which has been laid to astro turf to the front of the garden the garage has been converted to a garden room, with a rear access,
which the current owners use for social events but would be equally as useful as a garden office.
What's included
Garden
Parking
Key Stats
Key Stats
TypeSemi-detached house
Bedrooms3
Bathrooms1
HeatingAsk Agent
Location
Map loading soon
Neighborhood data on demand
Nearby essentials will load when this section comes into view.
Listed on
Mortgage calculator
Estimated monthly payment
1.877 €/mo
Down payment10 % · 37.905 €
37.905 €341.148 € loan
Term
Total repayable563.070 €
Interest rate4.40 %
Representative estimate · Landomo is not a mortgage broker. · Rates updated April 2026