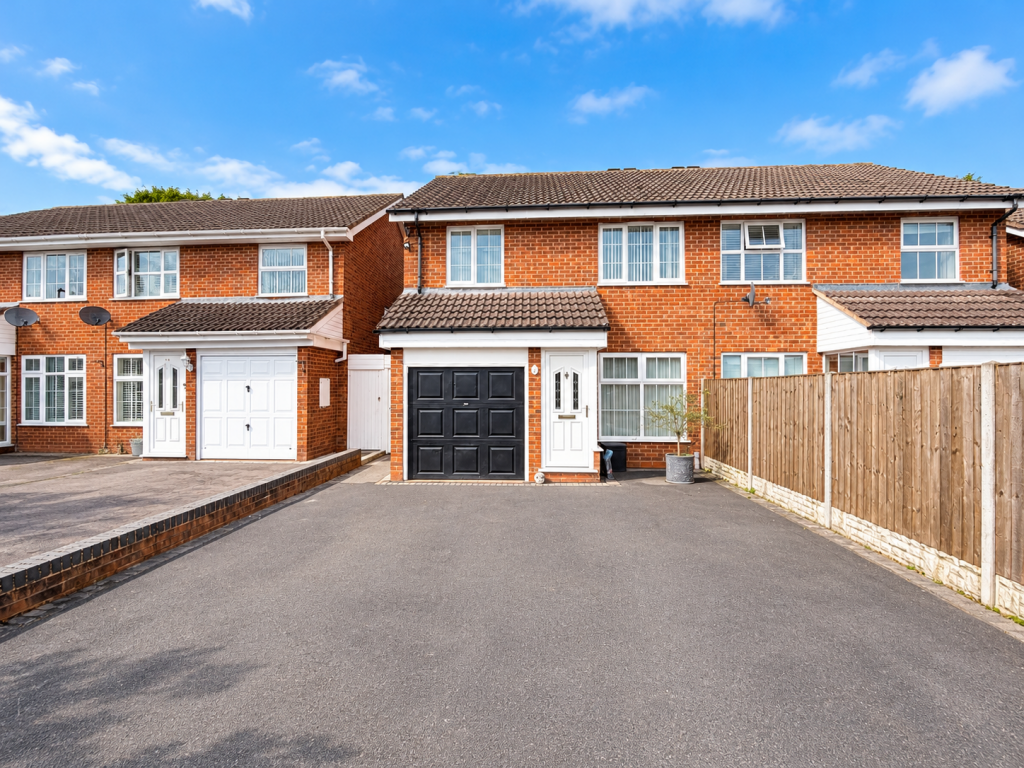
House for sale
Birmingham
3 bedrooms·1 bathroom
416.528 €
Listed Apr 1, 2026
About this listing
A well presented semi-detached family home, ideally situated within a convenient cul-de-sac location. The property benefits from off-road parking extending to a garage and is approached via a spacious enclosed porch.
The porch leads through to a welcoming lounge positioned to the front, featuring folding doors concealing the staircase to the first floor and a further door opening into the modern breakfast kitchen at the rear. The kitchen is thoughtfully fitted with high gloss units, central island, granite work surfaces and a range of integrated appliances, with additional space for an American-style fridge freezer and a breakfast table. The kitchen benefits from a side access door and French doors opening onto the rear garden, creating an ideal space for both everyday living and entertaining.
To the first floor, the property offers three well-proportioned bedrooms along with a stylish four-piece family bathroom, complete with a separate shower enclosure and bath.
Externally, the rear garden is a particular highlight, having been attractively landscaped for low maintenance. It features an artificial lawn, paved patio area and a superb summer house with a covered seating area, providing a perfect space for relaxation and outdoor entertaining.
Enclosed Porch
Lounge to front - 4.62m x 3.23m (15'2" x 10'7")
Modern Breakfast Kitchen to rear - 5.66m x 2.54m (18'7" x 8'4")
Landing
Bedroom One to front - 3.58m x 2.97m (11'9" x 9'9")
Bedroom Two to rear - 3.23m max x 2.97m (10'7" x 9'9")
Bedroom Three to front - 2.62m x 2.57m up to shower (8'7" x 8'5")
Landscaped Low Maintenance Rear Garden
Garage - 5m x 2.49m (16'5" x 8'2")
Council Tax Band - C.
EPC Rating - C.
Tenure
The vendor advises that the property is Freehold. Drakes Estate Agents will not be held responsible should this information be incorrect and we request that your conveyancing solicitor verifies this throughout the conveyancing procedure.
The information provided by Drakes Estate Agents do not constitute part or all of an offer or contract, the measurements are supplied for guidance only and as such must be considered incorrect, we have not tested any appliances, fittings, services or equipment or and we ask all potential buyers to check the working of any appliances and the measurements before committing to any expenses. Some properties may have been staged for marketing purposes using AI (artificial intelligence). For Money Laundering purposes we will request any potential buyer at offer stage to provide proof of Identity before negotiation takes place. Drakes Estate Agents do receive a small referral fee from some Conveyancing Solicitors & Mortgage Brokers which is on a case-by-case basis, and is subject to a minimum referral fee of £50.
What's included
Garage
Parking
TypeSemi-detached house
Bedrooms3
Bathrooms1
Energy ClassC
HeatingAsk Agent
Location
Map loading soon
Neighborhood data on demand
Nearby essentials will load when this section comes into view.
Listed on
Mortgage calculator
Estimated monthly payment
2.062 €/mo
Down payment10 % · 41.653 €
41.653 €374.875 € loan
Term
Total repayable618.737 €
Interest rate4.40 %
Representative estimate · Landomo is not a mortgage broker. · Rates updated April 2026