House for sale
Wellington, Haygate
4 bedrooms·2 bathrooms
657.753 €
Listed Oct 31, 2026
About this listing
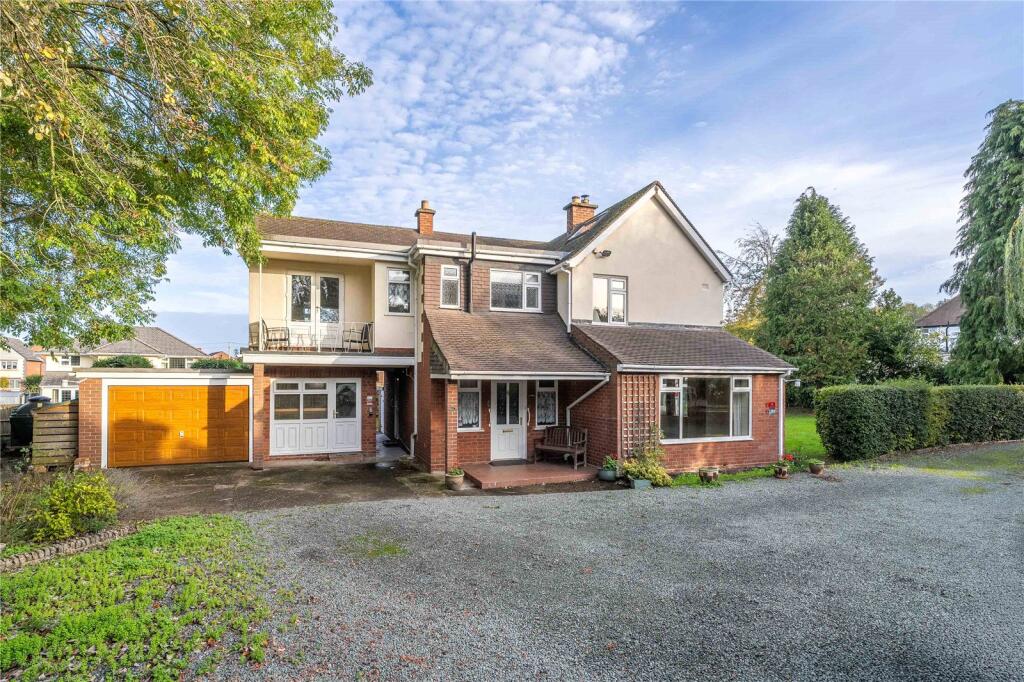
Occupying a desirable tucked away corner position within a sought after residential area of Wellington, Shropshire, this impressive detached residence offers an exceptional blend of spacious accommodation, versatile living space and attractive outdoor surroundings. Ideally suited to family buyers.
Upon arrival, the extensive driveway provides ample off-road parking for multiple vehicles, leading to the attached garage. The garage also incorporates a dedicated home office, creating the perfect environment for home working, studying or pursuing personal interests away from the main living accommodation and a separate utility room.
Stepping inside, the welcoming generous hallway leads into the living room offers a particularly inviting retreat, centred around an attractive wood-burning stove. Flowing naturally from here, the separate dining room provides an ideal space for family gatherings and meal times.
A delightful conservatory further enhances the reception space, enjoying an abundance of natural light and pleasant views across the garden. This versatile additional living area provides the perfect spot to relax and unwind throughout the year. The ground floor is completed by a convenient guest cloakroom/WC.
The kitchen is thoughtfully arranged, offering a good range of storage and preparation space, together with a breakfast bar which provides an informal setting for morning coffee, casual dining and busy family breakfasts. A practical and sociable space.
To the first floor, the property continues to impress with four well-proportioned bedrooms, offering comfortable and flexible accommodation for families of all sizes. The principal bedroom is particularly generous in its proportions and benefits from its own balcony, providing a lovely spot to enjoy a peaceful morning coffee. Two of the additional bedrooms also benefit from individual washbasins with vanity units, adding a further touch of convenience.
The first-floor accommodation is complemented by two bathrooms, comprising a family bathroom fitted with contemporary fixtures and fittings and a separate shower room, together with an additional separate WC. This excellent arrangement provides practicality and flexibility for busy family households.
Externally, the property enjoys private and well-maintained gardens, providing a wonderful setting for outdoor relaxation and entertaining. The rear garden offers a combination of lawn and paved patio areas, creating distinct spaces for a variety of uses.
Further enhancing the property's appeal are the installed solar panels, offering the potential to improve energy efficiency and help reduce household energy costs. Short distance to amenities, shops and Ercall Wood Secondary School and excellent access to M54 motorway.
Being offered with No Upward Chain.
Electricity, water and draiange are all mains connected
Garage and driveway
Mobile coverage from all four major networks available*
Ultrafast Broadband available*
Solar Panels owned outright
*Results provided by Ofcom and correct at time of listing
Anti-Money Laundering (AML) Checks
We are required by law to conduct anti-money laundering checks on all those buying a property. DB Roberts retain responsibility for ensuring checks and any ongoing monitoring are carried out correctly. The initial checks are performed using Movebutler. The cost of these checks is £20 Plus VAT (£24) for the first buyer and £10 Plus VAT (£12) for every additional buyer. This fee covers the cost of obtaining relevant data and any manual checks or monitoring which might be required. This fee will need to be paid by you in advance, ahead of us issuing a memorandum of sale and is non-refundable.
Lounge
5.9m x 4.4m
Kitchen
2.1m x 1.9m
Breakfast Room
4.5m x 2.3m
Dining Room
4.5m x 3.3m
Conservatory
3.8m x 2.8m
Office
3.8m x 2.7m
Bedroom One
5.3m x 4m
Bedroom Two
4.4m x 3.1m
Bedroom Three
4.5m x 3.3m
Bedroom Four
4m x 2.3m
Bathroom
Separate WC
Utility Area
Garage
5.3m x 3.5m
What's included
Balcony
Garden
Garage
TypeDetached house
Bedrooms4
Bathrooms2
HeatingOil
MunicipalityWellington
Location
Map loading soon
Neighborhood data on demand
Nearby essentials will load when this section comes into view.
Listed on
Mortgage calculator
Estimated monthly payment
3.257 €/mo
Down payment10 % · 65.775 €
65.775 €591.978 € loan
Term
Total repayable977.069 €
Interest rate4.40 %
Representative estimate · Landomo is not a mortgage broker. · Rates updated April 2026