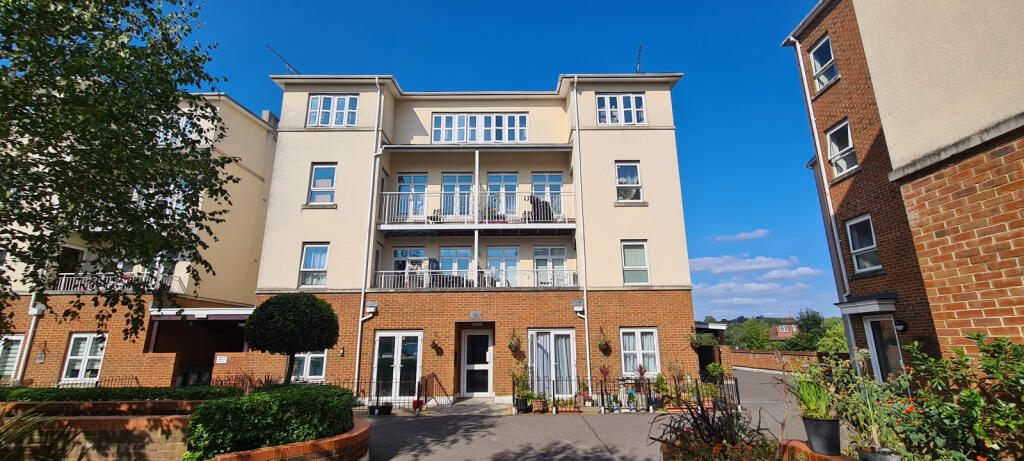
2-bed apartment for sale, 73 m²
London
2 bedrooms·2 bathrooms
441.847 €
6.053 €/m²
Listed Oct 20, 2026
About this listing
Mantlestates are pleased to offer this well-presented TWO DOUBLE BEDROOM 2nd FLOOR FLAT in a GATED DEVELOPMENT with EN-SUITE & BALCONY. Fully fitted kitchen with integrated appliances, Lounge & Dining Area. Water charges are included in the service charges. Fully double-glazed, underground allocated parking, residence gymnasium & communal gardens. Set in a very quiet location. Located on a quiet road and within easy reach of East Barnet's popular schools & a short walk to Russell Lanes shopping facilities. Accessible to Oakleigh Park Train Station with access to King's Cross & Moorgate via Finsbury Park (Piccadilly & Victoria Line), and also accessible to Totteridge & Whetstone Tube ( Northern Line). 136-YEAR LEASE REMAINING. Offered CHAIN FREE.
Property additional info
ENTRANCE HALL::
Wood floor, video entry phone, storage cupboard, electric heater.
LOUNGE AREA:: 3.38m x 3.06m (11.09ft x 10.04ft)
2 double-glazed windows to the front aspect, carpet.
DINING AREA:: 2.76m x 2.76m (9.06ft x 9.06ft)
Double glazed window to the front aspect, carpet, electric heater, double glazed door to the balcony.
KITCHEN:: 1.83m x 2.47m (6.00ft x 8.10ft)
Spotlights, fitted fridge/ freezer, electric oven, electric hob, extractor, fitted washing machine, part tiled walls.
BATHROOM:: 3.05m x 1.83m (10.01ft x 6.00ft)
Double glazed window to the side aspect, electrically heated towel rail, spotlights, wash hand basin with mixer tap, low-level flush w/c, panel bath with mixer tap, tiled floor, storage cupboard housing hot water cylinder, extractor fan.
BEDROOM 1:: 4.90m x 3.05m (16.08ft x 10.01ft)
16.09 > 10.08 X 10.02 Double glazed window to the rear aspect, carpet, electric heater.
EN-SUITE:: 1.85m x 1.54m (6.07ft x 5.05ft)
Double glazed window to the side aspect, walk-in shower cubicle, wash hand basin with mixer tap in vanity unit, low-level flush w/c, tiled floor, part tiled walls, spotlights, extractor, heated towel rail.
BEDROOM 2:: 10.04ft x 13.00ft (120' 6" x 156' 0" )
10.03 x 13.00 > 10.03 Double glazed window to the rear aspect, electric heater, carpet.
Roof type: Clay tiles.
Construction materials used: Brick and block.
Water source: Direct mains water.
Electricity source: National Grid.
Sewerage arrangements: Standard UK domestic.
Heating Supply: Central heating (electric).
Parking Availability: Yes.
What's included
Balcony
Parking
Area73 m²
Bedrooms2
Bathrooms2
SubtypeStandard flat
HeatingElectric
Location
Map loading soon
Neighborhood data on demand
Nearby essentials will load when this section comes into view.
Listed on
Mortgage calculator
Estimated monthly payment
2.188 €/mo
Down payment10 % · 44.185 €
44.185 €397.662 € loan
Term
Total repayable656.347 €
Interest rate4.40 %
Representative estimate · Landomo is not a mortgage broker. · Rates updated April 2026