House for sale
Rotherham, Anston
5 bedrooms·2 bathrooms
656.129 €
Listed Oct 13, 2026
About this listing
SUMMARY
LOOKING FOR YOUR FOREVER HOME? THIS SUBSTANTIAL 5 BEDROOM FAMILY HOME OFFERS EXTENSIVE GARDENS AND A VIEW! LOCATED TO THE EVER POPULAR RACKFORD ROAD OF NORTH ANSTON, EARLY VIEWINGS ARE ADVISABLE.
DESCRIPTION
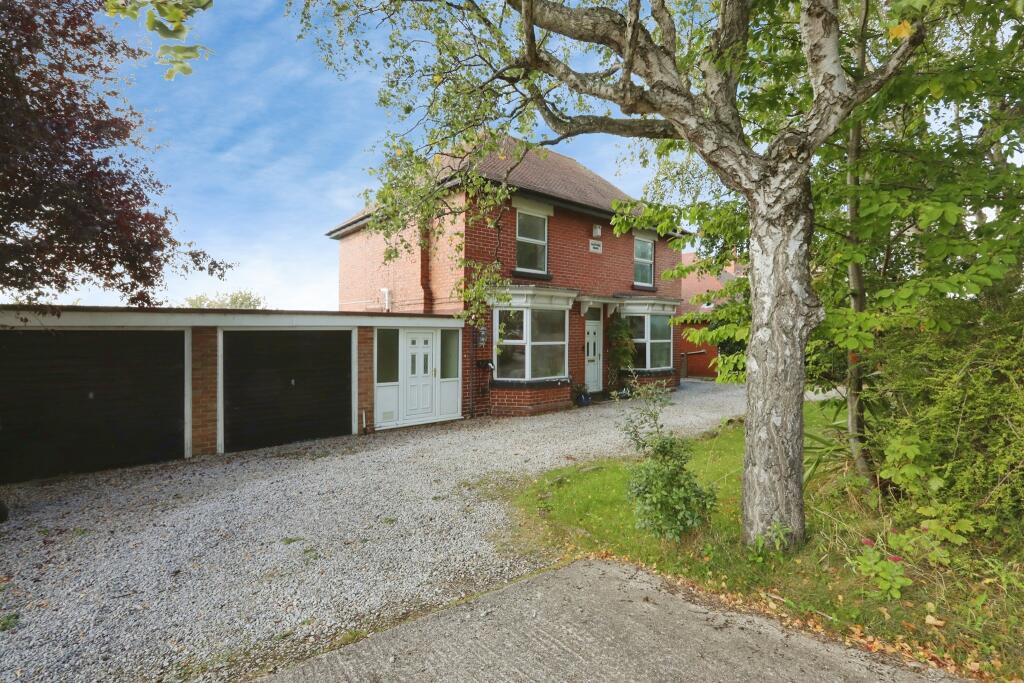
A viewing is absolutely crucial to understand what is on offer with this fantastic family home. Horseshoe driveway with double garage to the front of the property, extensive gardens to the rear. Conveniently located for the many amenities including schools within North Anston. Nearby Dinnington hosts a selection of supermarkets, other retail outlets, a traditional Friday market and bus interchange. The A57, M18 and M1 are within easy distance allowing for commuting to Sheffield, Worksop, Rotherham and Doncaster. For walking enthusiasts there are many local walks and recreational facilities with Lindrick Golf Course and Rother Valley Country Park within a few miles.
Entrance Hall
Access into the property via a front facing entrance door leads right through to the rear entrance door with access to the garden. Tiled flooring through, storage cupboards built in and access to the study, garage and kitchen.
Study
Having two rear facing double glazed windows overlooking the garden, central heating radiator.
Cloakroom
Low flush wc, wash hand basin and rear facing double glazed window.
Kitchen
Fitted with a range of wall and base units with Granite worksurfaces, stainless steel sink and drainer unit inset. Space for a Range cooker and American style fridge freezer. Having two large rear facing double glazed windows overlooking the garden. Spot lights to the ceiling and central heating radiator.
Sitting Room
Front facing double glazed bay window. Coving to ceiling, picture rail and central heating radiators.
Family / Dining Room
Front facing double glazed bay window, coving to ceiling and picture rail. Central heating radiator.
Lounge
Located to the extended part of the property having four floor to ceiling rear facing double glazed windows which overlook the garden and side facing double glazed sliding doors. Wooden floor covering and central heating radiator.
Entrance Hall
Main entrance hall to the property gives access in through a front facing entrance door, access to sitting room, family/ dining room and staircase leads to the first floor.
First Floor Landing
Bedroom One
Double bedroom with rear facing double glazed window overlooking the garden, fitted wardrobes, central heating radiator.
Ensuite
Low flush wc, wash hand basin and rear facing double glazed obscured window.
Shower Room
Briefly comprising a shower cubicle, tiled walls and side facing double glazed obscured window.
Bedroom Two
Double bedroom with front facing double glazed window and fitted wardrobes, central heating radiator.
Bedroom Three
Double bedroom with rear facing double glazed window and central heating radiator.
Bedroom Four
Bedroom with fitted wardrobe, side facing double glazed window and central heating radiator.
Bedroom Five
Bedroom with front facing double glazed window and central heating radiator.
Bathroom
Four piece suite comprises a corner bath, shower cubicle, low flush wc and wash hand basin. Tiled walls and flooring. Rear facing double glazed obscured window.
External
The front of the property offers a dual access driveway which is pebbled and enclosed. Gated to one side with access to the rear and access to the double garage.
The rear of the property has a paved patio are and steps down to the extensive gardens which are laid to lawn with mature shrubs and trees. Borders enclose the property.
1. MONEY LAUNDERING REGULATIONS: Intending purchasers will be asked to produce identification documentation at a later stage and we would ask for your co-operation in order that there will be no delay in agreeing the sale.
2. General: While we endeavour to make our sales particulars fair, accurate and reliable, they are only a general guide to the property and, accordingly, if there is any point which is of particular importance to you, please contact the office and we will be pleased to check the position for you, especially if you are contemplating travelling some distance to view the property.
3. The measurements indicated are supplied for guidance only and as such must be considered incorrect.
4. Services: Please note we have not tested the services or any of the equipment or appliances in this property, accordingly we strongly advise prospective buyers to commission their own survey or service reports before finalising their offer to purchase.
5. THESE PARTICULARS ARE ISSUED IN GOOD FAITH BUT DO NOT CONSTITUTE REPRESENTATIONS OF FACT OR FORM PART OF ANY OFFER OR CONTRACT. THE MATTERS REFERRED TO IN THESE PARTICULARS SHOULD BE INDEPENDENTLY VERIFIED BY PROSPECTIVE BUYERS OR TENANTS. NEITHER SEQUENCE (UK) LIMITED NOR ANY OF ITS EMPLOYEES OR AGENTS HAS ANY AUTHORITY TO MAKE OR GIVE ANY REPRESENTATION OR WARRANTY WHATEVER IN RELATION TO THIS PROPERTY.
What's included
Parking
TypeDetached house
Bedrooms5
Bathrooms2
HeatingAsk Agent
MunicipalityRotherham
Location
Map loading soon
Neighborhood data on demand
Nearby essentials will load when this section comes into view.
Listed on
Mortgage calculator
Estimated monthly payment
3.249 €/mo
Down payment10 % · 65.613 €
65.613 €590.516 € loan
Term
Total repayable974.656 €
Interest rate4.40 %
Representative estimate · Landomo is not a mortgage broker. · Rates updated April 2026