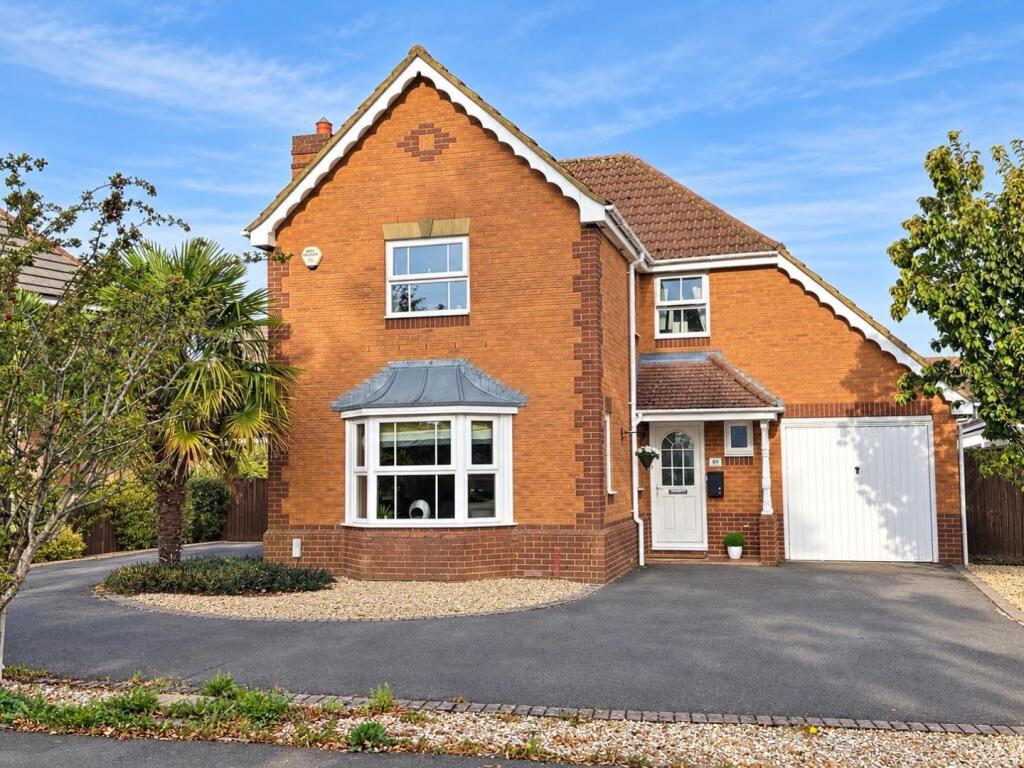
House for sale, 132 m²
Brixworth
4 bedrooms·2 bathrooms
543.446 €
4.117 €/m²
Listed Sep 25, 2026
About this listing
An extended modern four bedroom detached home on the popular Ashway development within Brixworth village. The property is located opposite a park and is within walking distance of the extensive facilities available in Brixworth including various shops, cafés, pubs, indian restaurant, post office and primary school.
The property has undergone refurbishment and is well presented. The ground floor has been extended twice including a kitchen/breakfast room with French doors opening onto the garden and a large garden room which also has french doors to the garden and flows into the dining and family room areas. The gound floor accommodation also includes a spacious hall, cloakroom/WC and the main sitting room with fireplace and bay window. To the first floor is a super master bedroom with refitted ensuite shower room, three further well proportioned bedrooms and refitted family bathroom with shower over the bath.
Benefits include double glazing and gas radiator heating with under floor heating in the ktichen. Outside is an open plan front garden and plenty of off road parking leading to the part converted garage which provides storage. The rear garden has decked areas, lawn and patio with a private aspect. (B/1424/M)
* TENURE - Freehold
* COUNCIL TAX BAND - E
Entrance Hall -
Cloakroom/Wc -
Sitting Room - 4.19m x 4.17m (13'9 x 13'8) -
Kitchen/Breakfast Room - 5.13m x 3.61m (16'10 x 11'10) -
Utility -
Dining Room - 2.90m x 2.74m (9'6 x 9'0) -
Family Room - 3.45m x 2.54m (11'4 x 8'4) -
Garden Room - 4.98m x 2.51m (16'4 x 8'3) -
Bedroom 1 - 4.04m x 3.66m (13'3 x 12'0) -
En-Suite -
Bedroom 2 - 3.00m x 2.95m (9'10 x 9'8) -
Bedroom 3 - 3.45m x 2.84m (11'4 x 9'4) -
Bedroom 4 - 3.51m x 2.06m (11'6 x 6'9) -
Bathroom -
What's included
Garden
Parking
TypeDetached house
Living Area132 m²
Bedrooms4
Bathrooms2
HeatingGas Central
MunicipalityBrixworth
Location
Map loading soon
Neighborhood data on demand
Nearby essentials will load when this section comes into view.
Listed on
Mortgage calculator
Estimated monthly payment
2.691 €/mo
Down payment10 % · 54.345 €
54.345 €489.101 € loan
Term
Total repayable807.269 €
Interest rate4.40 %
Representative estimate · Landomo is not a mortgage broker. · Rates updated April 2026