House for sale
Stoke-on-Trent
2 bedrooms·1 bathroom
217.563 €
Listed Sep 14, 2026
About this listing
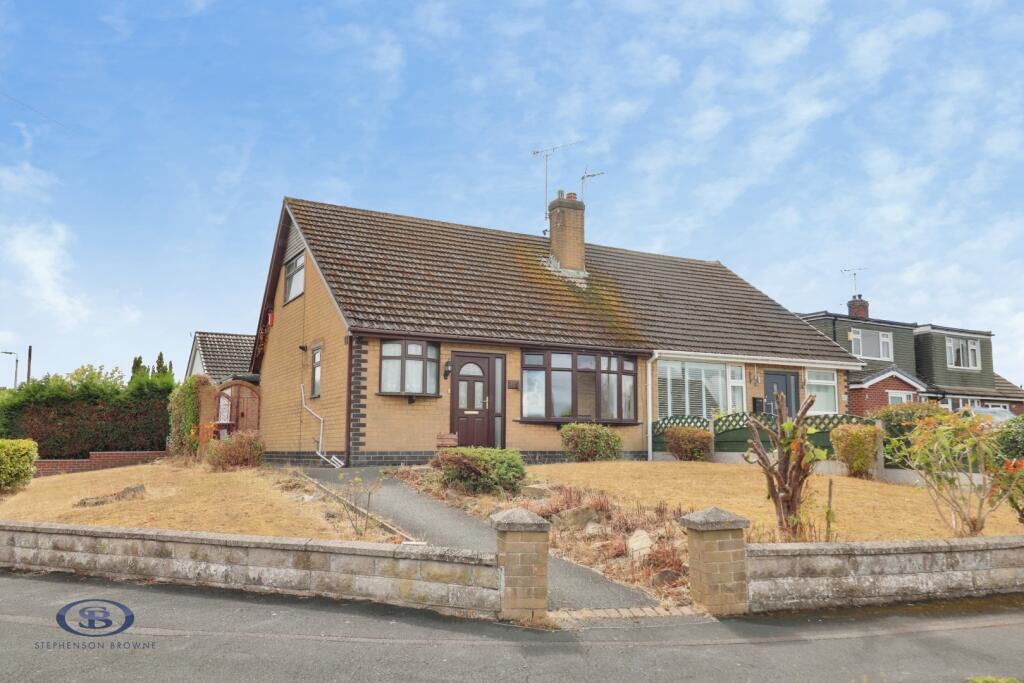
A prime example of a two bedroomed semi detached dormer bungalow, occupying a prime position within the popular area of Church Lawton.
The home is in need of modernisation throughout but benefits from well proportioned living and bedroom space throughout, and a private rear courtyard with side and front gardens.
The entrance hallway gives access to all ground floor rooms, one of which is currently utilised as a dining room, but lends itself to the opportunity to also be used as a third bedroom. From here there is access to a kitchen, a spacious lounge, shower room and separate WC.
To the first floor are two spacious and well proportioned bedrooms, with the main bedroom enjoying views onto the rear garden. Both bedrooms are well equipped with ample storage space provided by fitted wardrobes and storage cupboard.
Off-road parking is provided by a paved driveway with space for multiple vehicles, leading to a detached garage, whilst the rear patio offers an excellent degree of privacy.
Situated on Brown Avenue in Church Lawton, the property is close to several canal and countryside walks, with commuting links such as the M6, A500 and A34 also within easy reach, as well as several regular bus routes. Church Lawton School is within walking distance, whilst the wealth of amenities within Alsager town centre are also within close access.
Please contact Stephenson Browne to arrange your viewing.
Entrance Hall - UPVc panelled door having double glazed frosted insets. Double panel radiator. Telephone point. Stairs to the first floor. Door into:-
Lounge - 4.709 x 3.319 (15'5" x 10'10") - Single panel radiator. Double glazed bay window to the front elevation. Brick fireplace with electric fire. Door into:-
Kitchen - 3.316 x 2.524 (10'10" x 8'3") - Range of wall, base and drawer units with roll top work surfaces over incorporating a single drainer sink unit with mixer tap. Space for a cooker with extractor canopy over. Space for a wash machine and integrated undercounter fridge.
Dining Room/Potential Bedroom Three - 2.825 x 4.160 (9'3" x 13'7") - Double panel radiator. Double glazed full height window to the rear with double glazed door opening to the rear garden.
Shower Room - 1.512 x 1.668 (4'11" x 5'5") - Double glazed frosted window to the front elevation. Single panel radiator. Two piece suite comprising a double shower cubicle and a vanity wash hand basin with mixer tap and storage cupboard below.
Separate Wc - 1.515 x 0.805 (4'11" x 2'7") - Double glazed frosted window to the side elevation. Two piece suite comprising a low level WC with push button flush and a wall mounted wash hand basin with mixer tap. Wall mounted gas central heating boiler.
First Floor Landing - Doors into both bedrooms. Storage cupboard.
Bedroom One - 3.323 x 3.384 to robes (10'10" x 11'1" to robes) - Single panel radiator. Double glazed window to the rear. Fitted wardrobes with hanging rails and shelving. Hot water cylinder. Loft access point.
Bedroom Two - 4.463 x 1.979 (14'7" x 6'5") - Single panel radiator. Double glazed window to the side elevation. Eaves storage.
Externally - The property is positioned on a corner plot with lawned gardens to the side and front with borders housing a variety of trees, shrubs and plants. A paved driveway to the rear leads to a single garage providing ample off road parking. The private rear patio area is perfect for outside dining or enjoying the summer sun.
Detached Garage - 2.926 x 6.769 - Up and over door to the front. Courtesy door to the side. Double glazed window to the side. Power and lighting.
Alsager Aml Disclosure - Agents are required by law to conduct Anti-Money Laundering checks on all those buying a property. Stephenson Browne charge £49.99 plus VAT for an AML check per purchase transaction. This is a non-refundable fee. The charges cover the cost of obtaining relevant data, any manual checks that are required, and ongoing monitoring. This fee is payable in advance prior to the issuing of a memorandum of sale on the property you are seeking to buy.
Council Tax Band - The council tax band for this property is C.
Freehold Tenure - We have been advised that the property tenure is Freehold. We would advise any potential purchasers to confirm this with a conveyancer prior to exchange of contracts.
Nb: Copyright - The copyright of all details, photographs and floorplans remain the possession of Stephenson Browne.
What's included
Garden
Parking
TypeSemi-detached house
Bedrooms2
Bathrooms1
HeatingAsk Agent
Location
Map loading soon
Neighborhood data on demand
Nearby essentials will load when this section comes into view.
Listed on
Mortgage calculator
Estimated monthly payment
1.077 €/mo
Down payment10 % · 21.756 €
21.756 €195.807 € loan
Term
Total repayable323.182 €
Interest rate4.40 %
Representative estimate · Landomo is not a mortgage broker. · Rates updated April 2026