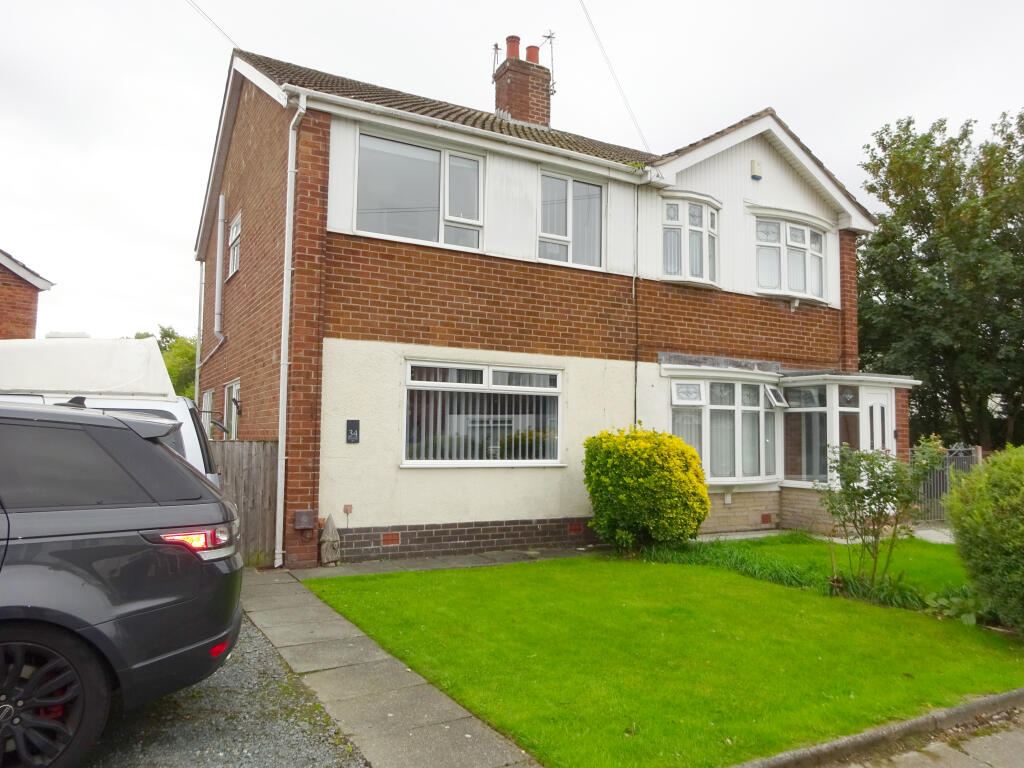
House for sale, 71 m²
Blackpool
3 bedrooms·1 bathroom
192.353 €
2.709 €/m²
Listed Sep 11, 2026
About this listing
Situated in a good established residential location close to schools, public transport and Thornton Village. This conveniently located semi detached family home offers accommodation benefiting from ‘Combi’ gas central heating complimented by UPVC double glazing and briefly comprising:- Entrance Hall, Lounge, Fitted Dining Kitchen, Three Bedrooms and Modern Bathroom. The external features include a detached garage, spacious driveway parking and garden areas to front and rear. Internal viewing highly recommended by prior appointment with this office.
ACCOMMODATION
ENTRANCE HALL:- 6’5”x4’1” Through UPVC double glazed exterior door with matching side panel, coved ceiling, consumer meters, staircase to first floor.
LOUNGE:- 14’11”x13’11” Into UPVC double glazed window overlooking front, fire surround with marble hearth and back panel housing electric fire, coved ceiling, panel radiator, television aerial, telephone point, open access to Dining Kitchen.
DINING KITCHEN:- 15’9”x10’4” Fitted base and wall units with co-ordinating work surfaces, stainless steel single drainer sink unit with monobloc mixer tap, plumbed for automatic washing machine, Electriq electric oven/grill and hob under illuminated extractor canopy, UPVC double glazed windows to side and rear, double panel radiator, understair storage, UPVC double glazed exterior door to rear garden, part tiling walls.
LANDING:- Slingsby ladder access to part boarded and insulated roof space with light supplied, built in storage housing Worcester ‘Combi’ gas central heating boiler.
BEDROOM 1:- 15’0”x10’5” Into UPVC double glazed window overlooking rear, coved ceiling, panel radiator, television aerial.
BEDROOM 2:- 10’4”x8’7” Into UPVC double glazed window overlooking front, coved ceiling, panel radiator.
BEDROOM 3:- 9’9”x6’4” Into UPVC double glazed window overlooking front, built in storage, coved ceiling, double panel radiator.
BATHROOM:- 6’4”x6’0” Modern three piece suite in white comprising:- shower over panelled bath, vanity bowl and unit, towel style radiator, UPVC double glazed window, full tiling to walls.
EXTERNAL
GARDEN FRONT:- Laid to lawn, water point to side, security lighting, paved driveway.
GARDEN REAR:- Laid to lawn, paved patio area, timber fenced boundaries.
GARAGE:- Detached brick built with timber folding doors, power and light supplied, access via spacious driveway suitable for several cars.
TENURE:- We are advised by the vendor that the property is Freehold.
APPLIANCES/EQUIPMENT:- Services, installations, heating systems and appliances have not been tested.
VALUATION:- If you are considering selling your present property, INDEPENDENT will be pleased to provide you with a FREE VALUATION.
09/GH
What's included
Garage
Parking
Key Stats
Key Stats
TypeSemi-detached house
Living Area71 m²
Bedrooms3
Bathrooms1
HeatingGas, Double Glazing, Central, Gas Central
Location
Map loading soon
Neighborhood data on demand
Nearby essentials will load when this section comes into view.
Listed on
Mortgage calculator
Estimated monthly payment
952 €/mo
Down payment10 % · 19.235 €
19.235 €173.118 € loan
Term
Total repayable285.734 €
Interest rate4.40 %
Representative estimate · Landomo is not a mortgage broker. · Rates updated April 2026