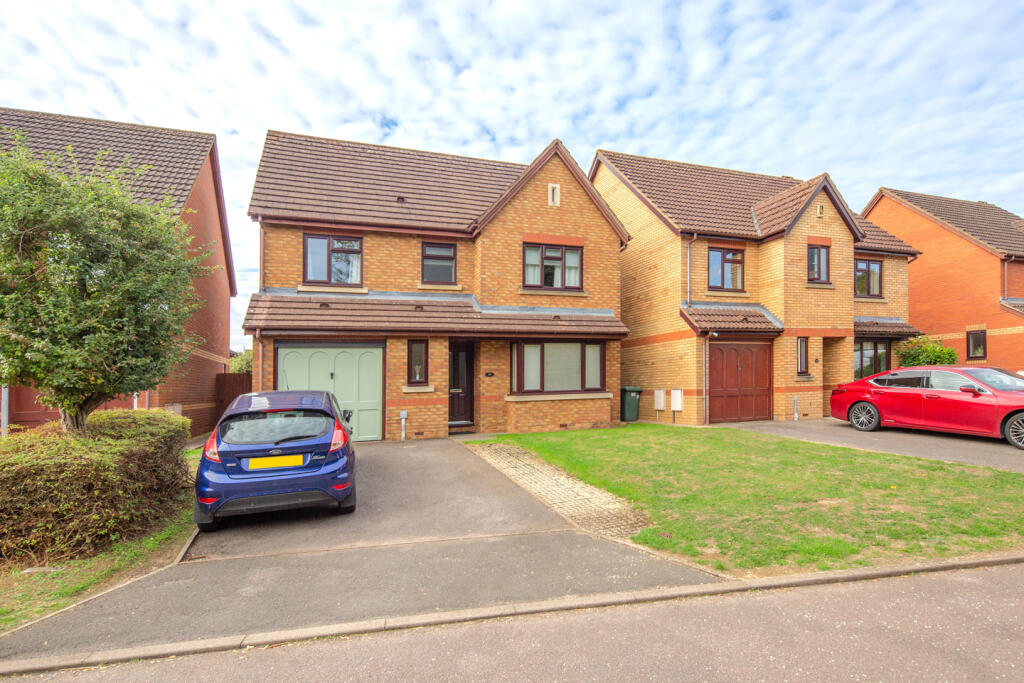
House for sale, 128 m²
Oxford
4 bedrooms·2 bathrooms
625.590 €
4.888 €/m²
Listed Sep 30, 2026
About this listing
Key Facts for Buyers:
EPC: Rating of C (72).
Council Tax: Band E
Approx. £3,011 per annum.
Ground Floor:
RECESSED PORCH:
Outside courtesy light, part glazed PVC front door to:
ENTRANCE HALL:
Coving, radiator, click laminate flooring, understairs cupboard, staircase, thermostat.
CLOAKROOM: approx. 6’2 x 2’8
Front aspect PVC window, RCD electricity consumer unit, vinyl flooring, radiator, close couple WC, wall mounted wash hand basin.
LIVING ROOM: 15’4 into bay x 11’9
Front aspect PVC bay window, coving, two radiators, fireplace with electric style wood burner, TV point, open plan to:
DINING ROOM: 10’6 x 9’5
Rear aspect PVC French doors, coving, radiator, dimmer switch.
KITCHEN BREAKFAST ROOM: 17’8 x 10’6 narrowing to 9’0
Rear aspect PVC window, rear aspect PVC half glazed door with windows to either side to garden, plain plaster ceiling, downlighting, click laminate flooring, radiator, space for wide fridge freezer. Range of base and eye level units, roll edge laminate worksurface, tiled surrounds, 300mm base unit, 1000mm Rangemaster range cooker (grill, fan oven, regular oven), second 300mm base unit, space for washing machine, 1½ bowl stainless steel sink, 800mm undersink base unit with two 400mm doors, integrated dishwasher, breakfast bar for up to five stools, 600mm base unit, 500mm base unit, 500mm drawers, second 500mm base unit, second 600mm base unit.
First Floor:
LANDING:
Access to loft space, airing cupboard.
BATHROOM: 7’5 x 5’7
Rear aspect PVC window, plain plaster ceiling, downlighting, vinyl flooring, chrome heated towel rail, panel enclosed bath with mixer tap, thermostatic shower over, sliding head support, rail and curtain, fully tiled walls, wall hung wash hand basin, shaver socket.
BEDROOM ONE: 13’3 x 12’5 plus built-in wardrobe
Front aspect PVC window, radiator, TV point, built-in wardrobe.
EN-SUITE: 5’6 x 5’3
Front aspect PVC window, plain plaster ceiling, extractor fan, downlighting, vinyl flooring, radiator, 900mm x 740mm quadrant shower enclosure with thermostatic shower, sliding head support.
BEDROOM TWO: 12’5 x 8’11
Front aspect PVC window, radiator.
BEDROOM THREE: 10’9 narrowing to 5;7 x 10’0 narrowing to 5’4
Rear aspect PVC window, radiator.
BEDROOM FOUR: 11’10 x 9’5 narrowing to 7’6
Rear aspect PVC window, radiator.
Outside:
FRONT GARDEN: refer to photograph
REAR GARDEN: refer to photographs
Gate.
GARDEN SUMMER HOUSE:
Tongue and groove timber construction, pair of single glazed doors, RCD electricity consumer unit, light and power.
GARAGE: 17’8 x 8’7
Off-road parking for two cars.
What's included
Garage
Parking
TypeDetached house
Living Area128 m²
Bedrooms4
Bathrooms2
HeatingAsk Agent
Location
Map loading soon
Neighborhood data on demand
Nearby essentials will load when this section comes into view.
Listed on
Mortgage calculator
Estimated monthly payment
3.098 €/mo
Down payment10 % · 62.559 €
62.559 €563.031 € loan
Term
Total repayable929.291 €
Interest rate4.40 %
Representative estimate · Landomo is not a mortgage broker. · Rates updated April 2026