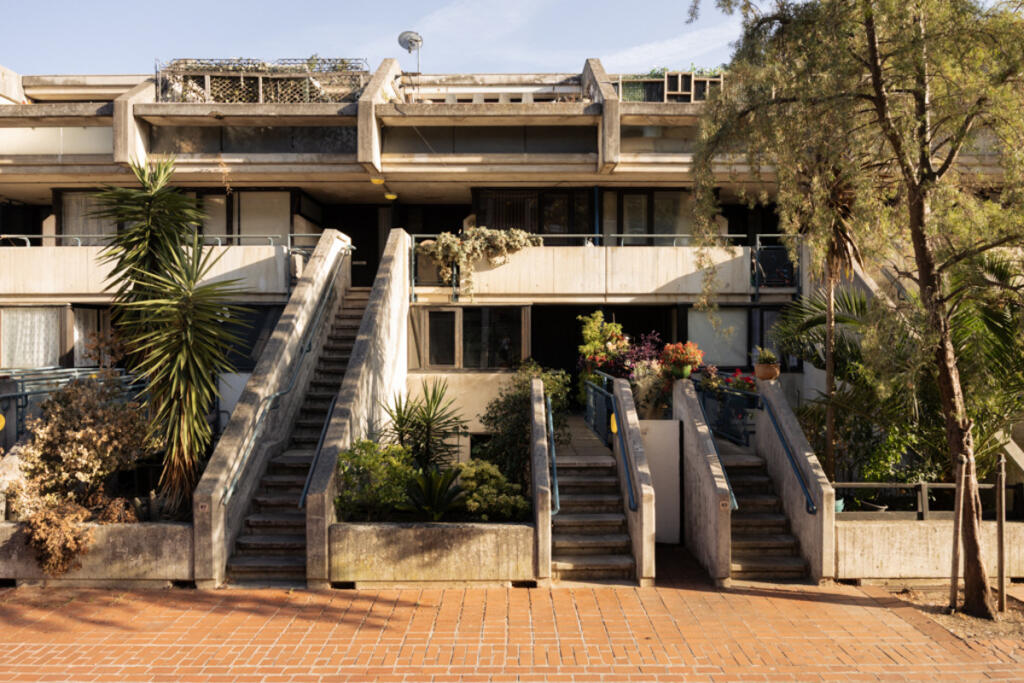
2-bed apartment for sale, 83 m²
London, South Hampstead
2 bedrooms·1 bathroom
809.547 €
9.754 €/m²
Listed Oct 2, 2026
About this listing
Originally arranged as three bedrooms, the home is currently configured with two bedrooms, creating a more expansive sense of space across its 897 sq ft interior. It has been thoughtfully renovated in a way that feels sympathetic to the original intent of the architecture. A restrained material palette of pale timber, white walls, black-framed windows and concrete gives the interior a robust character, while the generous glazing and mature planting outside soften the post-war language of the estate.
The upper-ground floor is open plan, with the kitchen positioned at the front and the living and dining spaces extending towards the park. The kitchen is finished with fluted timber cabinetry, pale plywood cupboards and concrete worktops, with seamlessly integrated appliances. Beyond, bespoke joinery runs through the dining and living areas, including a long built-in bench and low-level storage.
At the rear, full-height glazing opens onto a south-facing balcony, drawing light deep into the room and framing views across the dense tree canopy of Alexandra Road Park. A timber window seat runs beneath the glazing, creating a natural place to enjoy the view. There is a real sense of privacy that is unusual for such a central London setting, with the greenery forming much of the outlook.
A timber-and-glass screen separates the principal living space from the stairwell while allowing light to flow deep into the plan. Stairs lead down to the lower-ground floor, where two bedrooms are arranged around a bathroom and separate WC. There is also a useful area beneath the stairs with space for a desk, creating a natural spot to work from home without intruding on the main living space. A secondary entrance on this level provides direct access from the front of the building, adding flexibility to the layout.
The large principal bedroom was formerly two bedrooms and sits at the rear and opens directly onto the terrace. Built-in sliding wardrobes provide extensive storage without interrupting the proportions of the room. The second bedroom has a similarly calm character.
The terrace is one of the most distinctive parts of the home. Measuring over 18 ft wide, it is enclosed by the estate’s board-marked concrete walls and mature planting, creating a secluded outdoor room. Together with the upper balcony, the apartment has a generous amount of private external space.
Rowley Way forms part of the Alexandra and Ainsworth Estate, designed by Neave Brown for Camden Council’s Architects Department from the late 1960s and completed in 1978. Conceived as an alternative to the high-rise housing being built across London at the time, Brown’s scheme combined high-density living with low-rise terraces, pedestrian streets and private outdoor space. The estate’s stepped profile, deep balconies and board-marked concrete have since become some of the most recognisable features of post-war British housing.
The landscape was integral to Brown’s vision. Alexandra Road Park was designed as part of the wider scheme, creating a sequence of planted spaces between the terraces and giving many of the homes a direct relationship with greenery. This apartment’s south-facing position overlooking the park places it particularly well within that original idea.
Positioned at the intersection of St John’s Wood, Kilburn Park and Swiss Cottage, the established areas offer a huge selection of exceptional spots to enjoy dinner, green spaces to explore and excellent transport links
Dawn Seal on Abbey Road is a relaxed, family-friendly spot with a great brunch menu and deli supplies. Whether it’s sushi at Maido (St John’s Wood) or Atariya (Swiss Cottage), or lunch at Cinder in either Belsize Village or St John’s Wood, the area serves up quality with ease. Arvo in Primrose Hill is a hidden gem for breakfast and lunch, while The Elgin in Maida Vale is the go-to for a laid-back pub dinner. For weekend indulgence, Venchi and Oddono’s in Hampstead deliver some of the best ice cream (and hot chocolate) in London.
Here, you’re spoilt for choice when it comes to green spaces and culture. Primrose Hill and Hampstead Heath are weekend staples for families and runners alike. While a stroll to Paddington Recreation Ground offers expansive green space, tennis courts, a gym, athletics track, and a café. The Camden Arts Centre, Hampstead Theatre, and local libraries from Belsize Community to Swiss Cottage add a cultural thread to everyday life. For children, the London Zoo and the Global Generation Story Garden at King’s Cross offer outdoor learning and play in inspiring settings.
The area is particularly popular with families, thanks to a strong choice of well-regarded schools and nurseries, including Arnold House, South Hampstead High School, The American School in London, and a range of sought-after state primaries. The local community has a long-established, welcoming feel, with many residents staying for years.
Ainsworth Way is exceptionally well-connected: South Hampstead Overground is just a five-minute walk, reaching Euston in moments, while Swiss Cottage (Jubilee), Finchley Road (Jubilee & Metropolitan), and West Hampstead (Overground & Thameslink) are all nearby. Multiple bus routes take you directly into central London via Regent’s Street, Paddington, Notting Hill, and Hampstead Village.
What's included
Balcony
Terrace
Area83 m²
Bedrooms2
Bathrooms1
SubtypeStandard flat
HeatingAsk Agent
Location
Map loading soon
Neighborhood data on demand
Nearby essentials will load when this section comes into view.
Listed on
Mortgage calculator
Estimated monthly payment
4.009 €/mo
Down payment10 % · 80.955 €
80.955 €728.592 € loan
Term
Total repayable1.202.552 €
Interest rate4.40 %
Representative estimate · Landomo is not a mortgage broker. · Rates updated April 2026