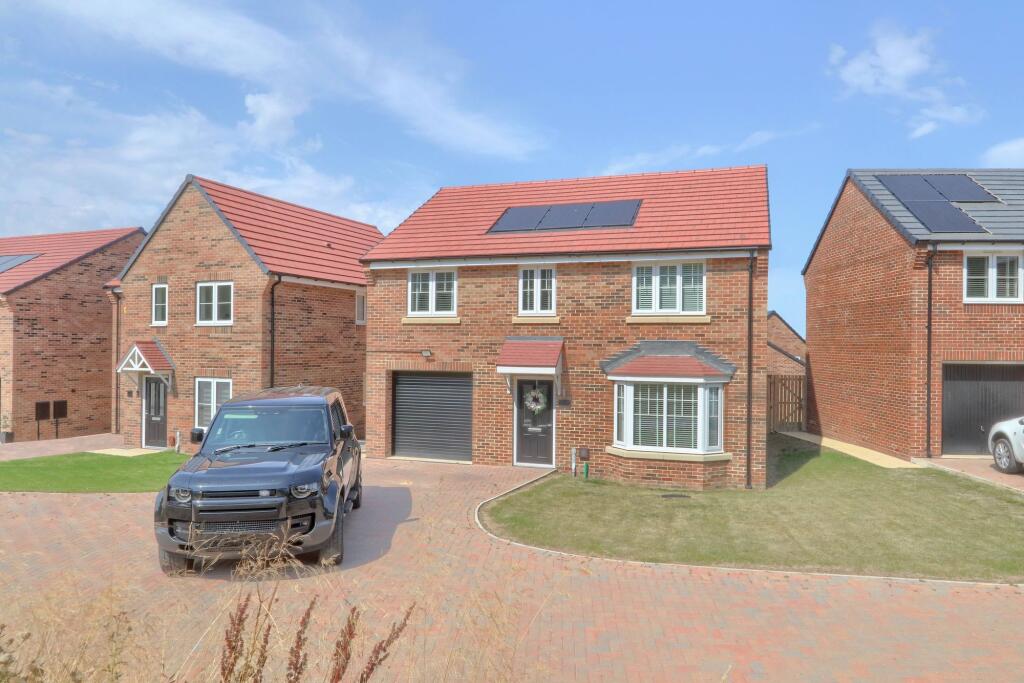
House for sale, 139 m²
Stockton-on-Tees, Normanby
4 bedrooms·2 bathrooms
379.682 €
2.731 €/m²
Listed Aug 19, 2026
About this listing
Offered for sale with no chain, this showstopper family home is simply stunning throughout. Upgraded and improved including a lovely playroom with bespoke playhouse, spacious Quartz topped kitchen diner with separate utility and ground floor WC. Ticks all the boxes for a family home. Early viewing is advised to fully appreciate the position and condition and of this fantastic immaculate home.
Mains Utilities
Gas Central Heating
Mains Sewerage
No Known Flooding Risk
No Known Legal Obligations
Standard Broadband & Mobile Signal
No Known Rights of Way
Tenure - Freehold
Council Tax Band TBC
EPC Rating: B
Hall
4.95m x 1.96m
Part glazed composite entrance door, LVT style flooring, radiator, staircase to the first floor, generous under stairs storage cupboard and modern style panelled doors to the living room and kitchen diner.
Living Room
4.92m x 3.45m
3.45m x 4.92m increasing to 5.58m
A spacious bay windowed room with crisp white walls, radiators and a UPVC window overlooks woodland.
Kitchen/Diner
3.34m x 5.58m
A showstopper Quartz topped matt white kitchen with soft closing doors, integrated electric oven and five ring gas hob with glass splashback and stainless steel extractor hood, integrated fridge freezer and dishwasher, further island unit offering seating and storage, UPVC window, French doors open onto the rear garden and opens through to the utility and playroom.
Utility
2.23m x 1.51m
Matt kitchen units and worktops, stainless steel sink, integrated washing machine, flooring flows through from the kitchen, radiator, UPVC window and door to the WC.
WC
2.23m x 1.43m
White modern suite with tiled splashback, extractor fan, radiator and UPVC window.
Playroom
4.57m x 2.97m
A fantastic family space with neural décor including carpet and a bespoke two floor kids playhouse.
Landing
4.95m x 2.1m
A vast spacious landing area with radiator, UPVC window, storage cupboard and access to the boarded loft space via a retractable loft ladder.
Master Bedroom
3.36m x 4.49m
A fantastic spacious room with immaculate décor, radiator and UPVC window overlooks the rear garden and open views. Door to Ensuite
En-Suite
2.38m x 1.57m
A white modern suite with thermostatic shower, extractor fan, part tiled walls, vinyl flooring, radiator and UPVC window.
Bedroom Two
3.36m x 4.17m
A generous room with fitted wardrobes with soft closing doors, radiator and UPVC window offering open views.
Bedroom Three
3.31m x 3.36m
With neutral decoration including carpet, integrated wardrobe storage, radiator and UPVC window overlooks woodland.
Bedroom Four
2.68m x 3.09m
A spacious fourth bedroom currently used as a dressing room with crisp neutral decoration, radiator and UPVC window.
Bathroom
2.14m x 3.08m
3.08m reducing to 1.70m x 2.14m reducing to 1.18m
A white modern suite with part tiled walls, LVT style flooring, generous shelved storage cupboard, radiator and UPVC window.
Former Garage/Storage
1.28m x 2.8m
With remote roller access door, shelved storage, power and lighting.
Parking & Gardens
The front of this lovely property benefits from a block paved driveway, neat lawned frontage and gated access to the rear garden. The rear garden is laid to lawn with paved pathways, outdoor tap and gated access to the driveway.
Buyers Identification Check(s)
Should a purchaser(s) have an offer accepted on a property marketed by Michael Poole Estate Agents they will need to undertake an identification check. This is done to meet our obligation under Anti Money Laundering Regulations (AML) and is a legal requirement. We use a third party service to verify your identity; this is not a credit check and will have no effect on credit history. The cost of these checks is £36 inc. VAT per buyer, which is paid in advance, when an offer is agreed and prior to a sales memorandum being issued. This charge is non-refundable.
Tenure
Freehold
Council Tax Band
E
What's included
Garden
Parking
Key Stats
Key Stats
TypeDetached house
Living Area139 m²
Bedrooms4
Bathrooms2
Energy ClassB
HeatingGas Central
Location
Map loading soon
Neighborhood data on demand
Nearby essentials will load when this section comes into view.
Listed on
Mortgage calculator
Estimated monthly payment
1.880 €/mo
Down payment10 % · 37.968 €
37.968 €341.714 € loan
Term
Total repayable564.004 €
Interest rate4.40 %
Representative estimate · Landomo is not a mortgage broker. · Rates updated April 2026