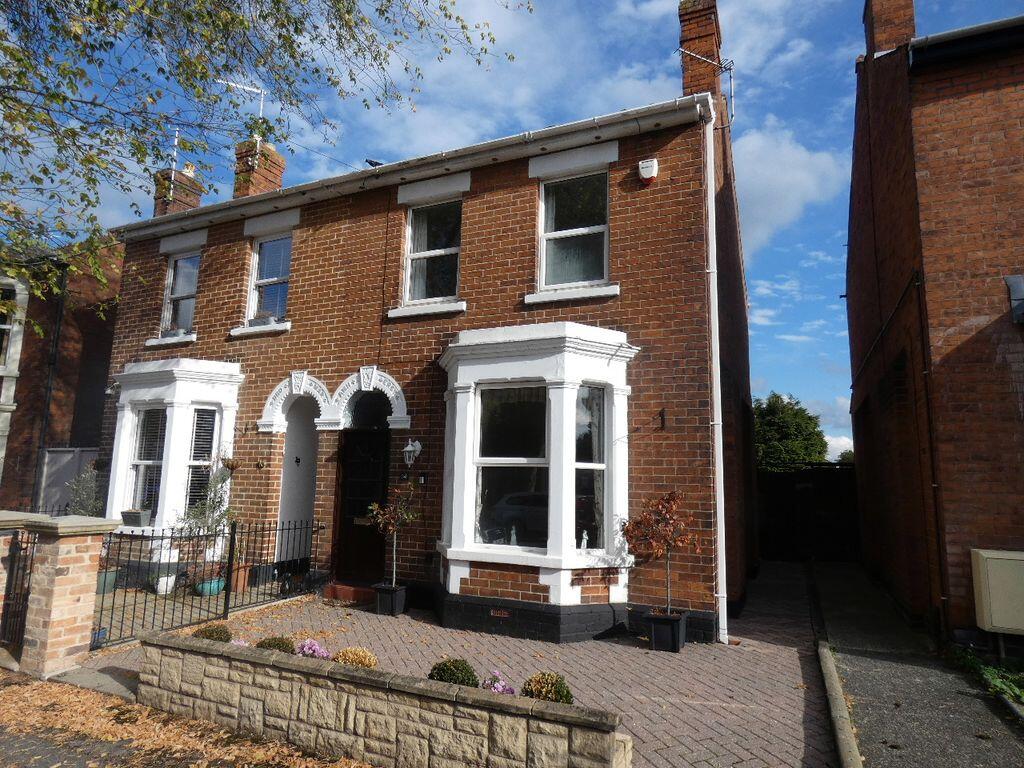
House for sale
Gloucester, Gloucestershire
3 bedrooms·1 bathroom
400.105 €
Listed Oct 20, 2026
About this listing
**NO ONWARD CHAIN**Situated on sought after Malvern road and within walking distance of the High School for Girls, KJT Residential are pleased to offer for sale this substantial older style semi detached family home, the property is in need of some cosmetic updating but offers huge scope for extension/improvement, the property benefits from 3 bedrooms, lounge and dining rooms, 19ft kitchen/breakfast room and upstairs bathroom, the property further benefits from a garage, off road parking for several vehicles (Accessed via North Road) and large rear gardens. POTENTIAL BUILDING PLOT SUBJECT TO OBTAINING THE NECESSARY PLANNING CONSENTS.
PORCH
Via part glazed wooden door, quarry tiled floor, glass panelled door to hallway.
HALLWAY
Stairs to first floor, radiator, parquet flooring, doors to lounge/dining room and kitchen.
LOUNGE AREA
13' 1'' x 11' 6'' (3.98m x 3.50m)
Double glazed bay window to front aspect, marble effect fire place with tiled inset and marble effect hearth with gas fire in situ, radiator, coving, open access to dining area.
DINING AREA
14' 0'' x 9' 5'' (4.26m x 2.87m)
Double glazed window to rear aspect, radiator, serving hatch, picture rail.
KITCHEN/BREAKFAST ROOM
19' 8'' x 9' 1'' (5.99m x 2.77m)
Double glazed window to side aspect, wooden door to conservatory, 1 1/2 bowl sink drainer unit with mixer tap over, range of base and eye level storage units with rolled edge work surfaces over, built in oven and hob, extractor hood over, pb for washing machine, further appliance space, wall mounted gas boiler, cupboard understairs.
CONSERVATORY
9' 2'' x 7' 10'' (2.79m x 2.39m)
Double glazed windows to side and rear, double glazed windows to side and rear aspects, door to W.C.
W.C
Double glazed window to side aspect, W.C.
FITST FLOOR
LANDING
Access to loft space, doors to:-
BEDROOM 1
14' 11'' x 10' 11'' (4.54m x 3.32m)
Double glazed windows x 2 to front aspect, radiator, range of built in bedroom furniture, laminate flooring.
BEDROOM 2
11' 10'' x 9' 5'' (3.60m x 2.87m)
Double glazed window to rear aspect, radiator, built in cupboard, picture rail.
BEDROOM 3
11' 2'' x 8' 2'' (3.40m x 2.49m)
Double glazed window to rear aspect, radiator, airing cuboard housing hot water cylinder.
BATHROOM
Double glazed window to side aspect, panelled bath with mixer shower over, low level W.C, pedestal wash hand basin, radiator, laminate flooring.
OUTSIDE
FRONT
Courtyard stlye garden laid to block paving, pedestrian side access.
REAR
Large enclosed garden laid mainly to lawn, flower and shrub borders, patio area, garage and off road parking accessed via North Road.
EPC
find-energy-certificate.service.gov.uk/energy-certificate/2191-4919-0311-1319-4111
What's included
Garden
Parking
TypeSemi-detached house
Bedrooms3
Bathrooms1
HeatingAsk Agent
Location
Map loading soon
Neighborhood data on demand
Nearby essentials will load when this section comes into view.
Listed on
Mortgage calculator
Estimated monthly payment
1.981 €/mo
Down payment10 % · 40.011 €
40.011 €360.094 € loan
Term
Total repayable594.341 €
Interest rate4.40 %
Representative estimate · Landomo is not a mortgage broker. · Rates updated April 2026