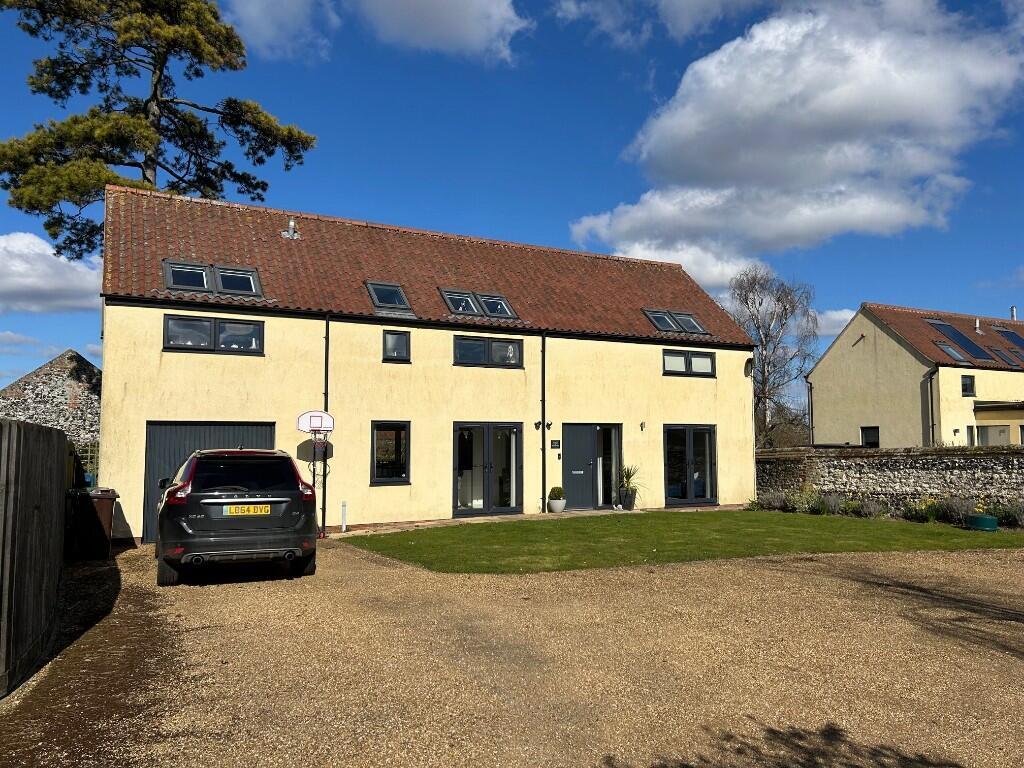
House to rent
Ipswich
3 bedrooms·2 bathrooms
2.009 €/mo
Listed Sep 30, 2026
About this listing
The Maples, constructed approximately 15 years ago, is now offered for rent an individually designed home of quality within this well served West Norfolk village. The property offers generous well laid out accommodation including three large double bedrooms plus an en-suite shower room and family bathroom. The ground floor offers a well proportioned open plan kitchen / dining room, a large living room together with a spacious utility room, a separate cloakroom and an integral garage providing access to the rear garden.
This is a very light and airy property with energy efficient UPVC double glazed windows throughout including French doors to both front and rear elevations plus Velux windows to the first floor maximising light penetration into to the upper parts. The property has a full oil fired central heating system with under floor heating to the ground floor and radiators upstairs. An internal fire precaution sprinkler system is also installed to this property.
Located just off Newcombe Drive, The Maples is sympathetically situated down a shared driveway and provides a private, partially walled rear garden. Feltwell is a large village served by several shops, a primary school, public houses and other facilities to include a modern doctors surgery.
Accommodation (See floorplan)
Ground Floor
Open plan kitchen / dining room. Extreme measurements (L Shaped).
5.27m (17'3″) x 5.24m (17'2″)
Living room
5.35m (17'6″) x 3.75m (12'3″)
Utility room
2.60m (8'6″) x 2.46m (8'0″)
Cloakroom
First Floor
Master bedroom with en suite shower room.
5.38m (17'8″) x 3.78m (12'5″)
Bedroom 2
5.36m (17'7″) x 3.11m (10'2″)
Bedroom 3
4.40m (14'5″) x 3.71m (12'2″)
Family bathroom 3.70m (12'1″) x 2.16m (7'1″)
Integral garage
5.41m (17'8″) x 2.70m (8'10")
Gross Internal Area
154.3 m2 (1,661 ft2)
EPC
The property is in band C for the Energy Performance Certificate.
Council Tax
The property falls within the Borough Council of Kings Lynn & West Norfolk. Council tax band D. For the period 2025- 2026 the council tax payable is £2,317.65.
* Has the property been flooded in the last 5 years? No.
* Is the property listed? No.
* Is the property in a conservation area? No.
* Are there any public rights of way across the property? No.
Utilities / Services.
* Electric Supply - Eon.
* Water Supply - Anglia Water.
* Sewage - Anglia Water.
* Heating sources - Oil fired central heating.
* Broadband Type - Fibre to the cabinet broadband.
* Mobile Signal/Coverage - EE, Three and O2.
What's included
Garden
Parking
TypeDetached house
Bedrooms3
Bathrooms2
HeatingCentral
Location
Map loading soon
Neighborhood data on demand
Nearby essentials will load when this section comes into view.