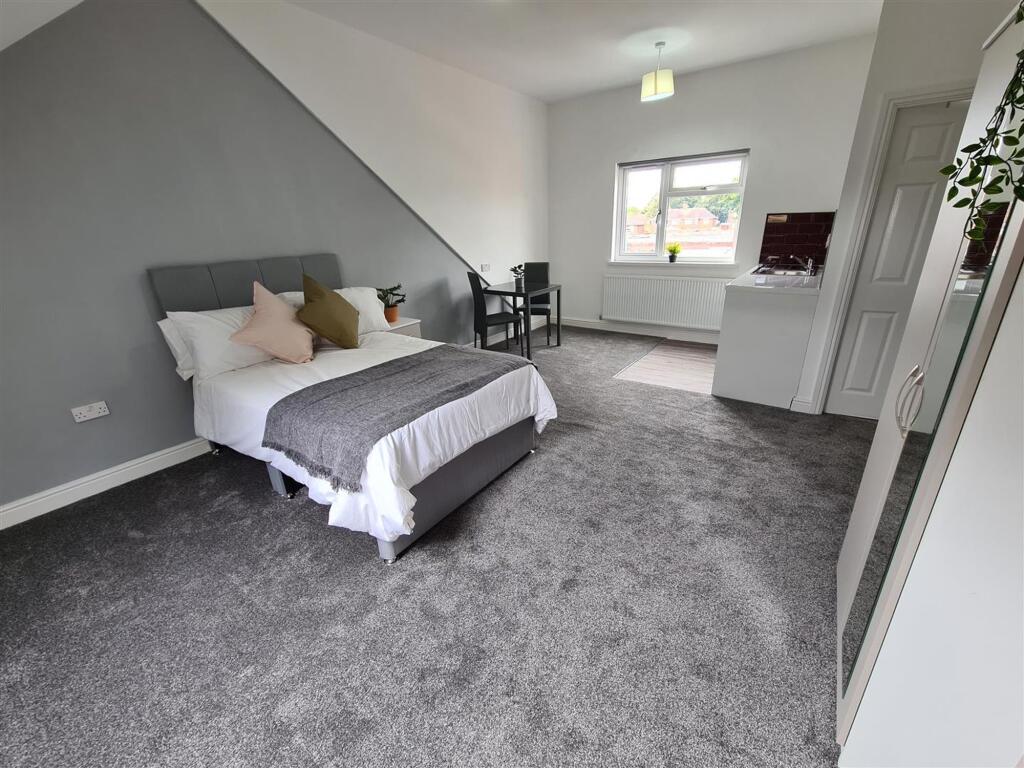
House for sale, 141 m²
Birmingham
6 bedrooms·5 bathrooms
472.720 €
3.352 €/m²
Listed Nov 10, 2026
About this listing
Offered with NO UPWARD CHAIN, this impressive and generously sized 6-bedroom, 5 bath semi-detached home occupies a prime position in the ever-popular area of Quinton. Ideally located for everyday convenience, the property sits within easy reach of a wide range of shops, local amenities, and Harborne Town Centre and the Queen Elizabeth Hospital are both easily accessible, and numerous bus routes run frequently, providing direct access into Birmingham City Centre. Set back from the road behind a spacious driveway offering excellent off-road parking for between six- eight cars, the property welcomes you into a bright and inviting entrance hall, with stairs rising to the first floor. The ground floor boasts a wonderfully spacious open-plan lounge, dining area and kitchen, complete with a stylish breakfast bar and direct access to the rear and side gardens and rooms 1 with off suite & 2 en-suite room — perfect for entertaining. A useful under-stairs storage cupboard adds everyday practicality. The re-fitted breakfast kitchen features modern base units, ample worktop space, and integrated oven and hob, creating a sleek and functional culinary space. The first floor offers a well-proportioned landing leading to three further bedrooms bedroom 3, bedroom 4 who share the first floor bathroom and room 5 with en-suite bathroom and shower room, all offering comfortable living for working professionals alike, second floor large en-suite arctic room with living room. Outside, the property benefits from a pleasant paved rear garden with a mix of patio and gravelled areas—ideal for outdoor dining or relaxation. along with side-gate access, further enhances the usability of the plot. Additional Information: Broadband and mobile coverage checker available via Ofcom Council Tax Band: B EPC Rating: C Please be aware that the photographs are for illustration purposes only and reflect the property shortly after its initial refurbishment. A fantastic opportunity to acquire a spacious prime investment in a sought-after location—complete with NO UPWARD CHAIN for a smooth and swift purchase. Early viewing is highly recommended.
EPC Rating: C
Area Description
Quinton is a vibrant suburban gem in Birmingham, just five miles from the bustling city centre yet offering a refreshing sense of space and community. Bordering the popular areas of Halesowen, Warley, and Harborne, Quinton blends suburban calm with superb connectivity, making it one of Birmingham’s most appealing places to live and invest. Once a quaint village surrounded by rolling farmland, Quinton has evolved into a thriving residential hotspot. Its charming mix of characterful Victorian terraces, classic 1930s semis, and solid 1950s homes gives the area a unique architectural personality that appeals to families, professionals, and long-term residents alike. Nature lovers will especially appreciate Quinton Meadows, a stunning local nature reserve offering tranquil walking trails, open green spaces, and wildlife-rich scenery—perfect for weekend strolls and outdoor relaxation just moments from home. With excellent transport links, a strong community spirit, and a wealth of near...
Rental Brerakdown
Rm 1 - £575 Rm 2 - £595 Rm 3 - £525 Rm 4 - £475 Rm 5 - £595 Rm 6 - £650 Gross Month Income £3,415 Gross Annual Income £40,980
Buyers Fee and Reservation
This sale is SUBJECT TO A 2% PLUS VAT BUYERS FEE based on the agreed sale price at a minimum fee of £2500 plus VAT. If you make an offer and it is accepted, a minimum of 50% of the fee is payable in order to take the property off the market. The benefits of a buyers fee to the buyer are: - Properties are advertised at a reasonable purchase price in order to encourage a quick sale. - This approach allows you to secure the property and start the conveyancing process quickly. - Reservation of the property removes the element of competitive bidding and also the possibility of being gazumped. - The risk of the sale falling through is minimized on both sides, buyers are committed financially and vendors know that buyers are serious. - All of these elements provide peace of mind from the outset, along with our personal and proactive approach. Genie Homes pride ourselves on our simple and secure buying process. Please note: Should the property purchase not complete, the reservation fee w...
Disclaimer
Disclaimer - These particulars, whilst believed to be accurate are set out as a general guideline and do not constitute any part of an offer or contract. Intending Purchasers should not rely on them as statements of representation of fact, but must satisfy themselves by inspection or otherwise as to their accuracy. Please note that we have not tested any apparatus, equipment, fixtures, fittings or services including gas central heating and so cannot verify they are in working order or fit for their purpose. Furthermore, Solicitors should confirm moveable items described in the sales particulars and, in fact, included in the sale since circumstances do change during the marketing or negotiations. Although we try to ensure accuracy, if measurements are used in this listing, they may be approximate. Therefore if intending Purchasers need accurate measurements to order carpeting or to ensure existing furniture will fit, they should take such measurements themselves. Photographs are repr...
Garden
Private paved garden area to the back and side of the property
Parking - Driveway
Stoned Driveway to the front
What's included
Parking
TypeTerraced house
Living Area141 m²
Bedrooms6
Bathrooms5
Energy ClassC
HeatingGas Central
Location
Map loading soon
Neighborhood data on demand
Nearby essentials will load when this section comes into view.
Listed on
Mortgage calculator
Estimated monthly payment
2.341 €/mo
Down payment10 % · 47.272 €
47.272 €425.448 € loan
Term
Total repayable702.208 €
Interest rate4.40 %
Representative estimate · Landomo is not a mortgage broker. · Rates updated April 2026