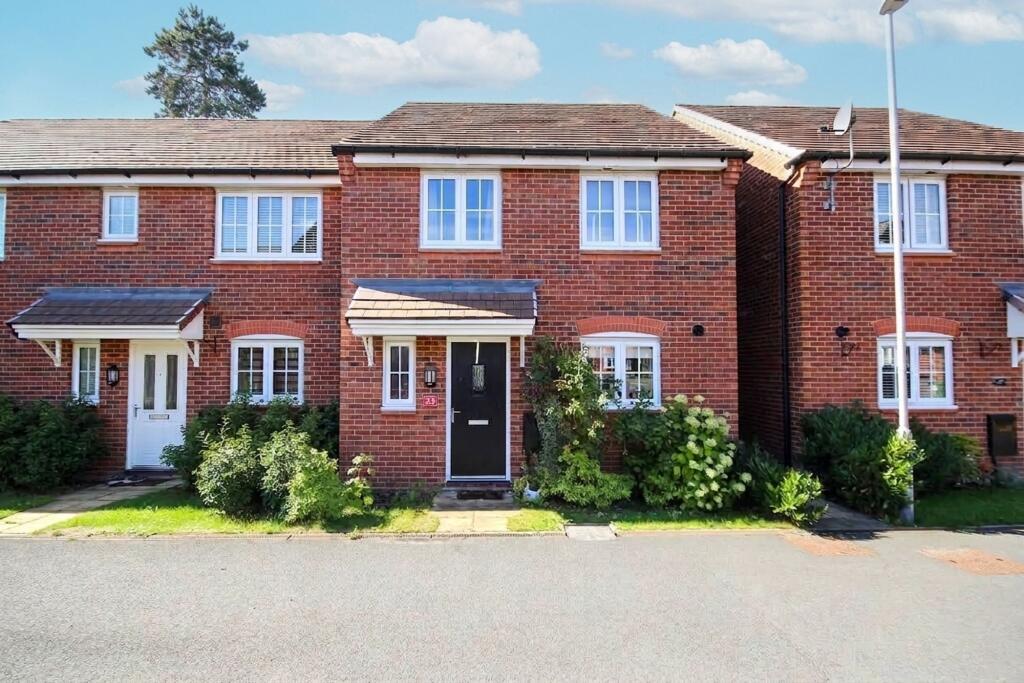
House for sale, 92 m²
Crewe
3 bedrooms·2 bathrooms
315.494 €
3.430 €/m²
Listed Sep 8, 2026
About this listing
A Modern Family Home with a Surprisingly Generous South-Facing Garden
A beautifully presented three-bedroom end mews home, occupying an enviable position on Cuddington’s popular Forest Edge development, with a larger-than-expected south-facing garden, two allocated parking spaces and a particularly appealing contemporary layout.
From the moment you arrive, there is an immediate sense that this is a home designed with modern family life in mind. Positioned towards the edge of the development and enjoying a pleasant outlook, the property combines smart, low-maintenance accommodation with one of its greatest assets — a genuinely generous rear garden which is south facing, private and importantly, not directly overlooked.
The entrance hall provides a welcoming introduction, with a useful downstairs cloakroom and W.C. tucked neatly off it. To the front is the modern fitted kitchen, finished in a clean and neutral white palette which provides a bright and practical space for everyday cooking and family life.
To the rear, the accommodation really comes into its own with a large living and dining room, providing an excellent everyday living space with plenty of room for both comfortable seating and dining. French doors open directly onto the garden, creating a wonderful connection between the house and outside space and allowing plenty of natural light into the room.
Upstairs are three bedrooms, comprising two comfortable doubles and a useful single bedroom which would make an ideal child's room, home office or dressing room. The principal bedroom benefits from fitted wardrobes and its own en-suite shower room, whilst the remaining bedrooms are served by the contemporary family bathroom.
Outside, the rear garden is an especially attractive feature and considerably larger than might normally be expected for this style of modern mews property. South facing, private and not overlooked, it offers ample space for lawned and seating areas, making it particularly appealing for families, entertaining or simply enjoying the sunshine. To the front are two allocated parking spaces immediately adjacent to the property, adding further convenience to what is an exceptionally practical home.
Forest Edge is a popular modern development within Cuddington, a well-established Cheshire village surrounded by attractive countryside and woodland, yet exceptionally well placed for everyday amenities and commuting. The wider Cuddington and Sandiway area provides a good range of local shops, services, pubs and places to eat, whilst nearby Cuddington Primary School and Sandiway Primary School provide well-regarded local primary education options. The area also offers convenient access to secondary schooling in the wider Northwich and Weaverham areas.
For commuters, Cuddington railway station is a particularly valuable asset, providing services along the Manchester–Chester line and making rail travel into Northwich, Chester and Manchester a realistic option. The A49 and A556 provide excellent road connections towards Northwich, Chester, the M56 and Manchester, while Liverpool and Manchester airports are both accessible by road. Cuddington is also close to the ever-popular Blakemere Village, providing an excellent mix of leisure, retail, food and outdoor activities.
This is a home which gets many of the important things right: modern accommodation, three bedrooms, excellent parking, a generous south-facing garden and a highly desirable position within one of the area's popular modern developments.
A superb opportunity for a young family, professional couple or anyone looking for a modern home with considerably more outside space than might normally be expected. Early viewing is strongly recommended.
EPC Rating: B
Hall
2.08m x 2.79m
Lounge/Dining Room
5.05m x 5.32m
Kitchen
2.87m x 3.53m
WC
0.98m x 1.81m
Landing
2.83m x 2.97m
Main Bedroom
2.67m x 5.05m
Ensuite
1.6m x 2.03m
Bedroom 2
2.71m x 2.95m
Bedroom 3
2.04m x 3.29m
Bathroom
1.71m x 2.02m
What's included
Parking
Key Stats
Key Stats
TypeTerraced house
Living Area92 m²
Bedrooms3
Bathrooms2
Energy ClassB
HeatingGas Central
Location
Map loading soon
Neighborhood data on demand
Nearby essentials will load when this section comes into view.
Listed on
Mortgage calculator
Estimated monthly payment
1.562 €/mo
Down payment10 % · 31.549 €
31.549 €283.945 € loan
Term
Total repayable468.656 €
Interest rate4.40 %
Representative estimate · Landomo is not a mortgage broker. · Rates updated April 2026