House for sale
Gravesham, Northfleet
3 bedrooms·2 bathrooms
539.471 €
Listed Nov 2, 2026
About this listing
Situated along popular Hall Road in the Painters Ash area of Northfleet is this EXTENDED THREE BEDROOM SEMI DETACHED HOUSE with DETACHED GARAGE and NEWLY LAID OWN BLOCK PAVED DRIVEWAY. The well maintained accommodation comprises ENTRANCE HALL, LOUNGE to front with FEATURE FIREPLACE, 18' MODERN FULLY FITTED KITCHEN with INTEGRATED APPLICANCES which is open plan to the FAMILY/GARDEN ROOM with SKYLIGHT WINDOWS, GROUND FLOOR SHOWER ROOM, THREE BEDROOMS and MODERN FIRST FLOOR BATHROOM. To the rear is a 38' garden with DECKED and NEWLY PAVED PATIO which leads to a DETACHED SPLIT CABIN/STUDIO ANNEX. Ideally position close to local schools Early viewing STRONGLY RECOMMENDED.
Exterior
Rear Garden 37. Decked area. Paved patio area. Fenced with conifers. Door to garage. Detached cabin to rear with power and light (15'0 x 9'11) 2nd cabin/storage room (15'0 x 7'10)
Garage Detached to rear via own driveway. Up and over door. Block paved drive to front and side.
Key Terms
Painters Ash Lane is a well-established residential road in Gravesend, offering convenient access to local shops, schools and everyday amenities. Gravesend town centre is within easy reach, providing a wider range of retail, dining and leisure options, along with mainline train services offering high-speed links into London. The area also benefits from good road connections including the A2 and M2, making it ideal for commuters, while nearby green spaces and riverside walks add to the appeal of the location.
Hall
Entrance door. Laminate wood flooring. Radiator. Understairs cupboard housing meters. Part panelled walls. Staircase to first floor.
Lounge
13' 6" x 11' 5" (4.11m x 3.48m)
Double glazed bay window to front. Radiator. Feature fireplace with coal effect gas fire. Built-in base units.
Kitchen/Diner
18' 5" x 11' 6" (5.61m x 3.5m)
Modern fitted wall and base units. Worktops. One and a half bowl single drainer sink unit. Mixer tap. Integrated fridge. Integrated freezer. Integrated dish washer. Cupboard housing boiler. Laminate wood flooring. Inset spotlights. Built-in oven and extractor fan. Open Plan to reception/garden room.
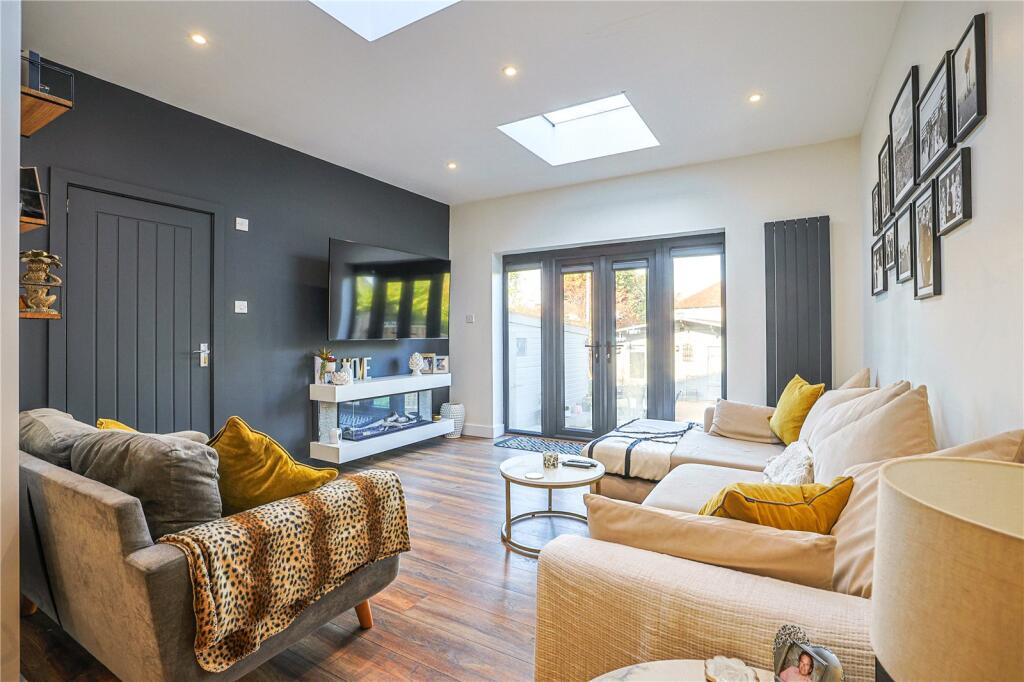
Reception/Garden Room
15' 6" x 12' 9" (4.72m x 3.89m)
Double glazed French doors to garden. Laminate wood flooring. Radiator. Door to ground floor shower room. Inset spotlights. Two Skylight windows.
Ground Floor Shower Room
7' 0" x 3' 11" (2.13m x 1.2m)
Frosted double glazed window to side. Tiled shower cubicle. Pedestal wash hand basin. Low level WC. Extractor fan. Laminate wood flooring.
Landing
Frosted double glazed window to side on staircase. Carpet. Part panelled walls. Storage cupboards with sliding doors.
Bedroom One
13' 4" x 10' 4" (4.06m x 3.15m)
Double glazed bay window to front. Radiator. Carpet. Picture rail. Fitted wardrobes. Access to loft via retractable ladder. Boarded with light.
Bedroom Two
11' 7" x 8' 8" (3.53m x 2.64m)
Double glazed window to rear. Radiator. Built-in wardrobes with sliding doors.
Bedroom Three
7' 11" x 6' 9" (2.41m x 2.06m)
Double glazed window to front. Laminate wood flooring. Radiator.
Bathroom
6' 10" x 6' 7" (2.08m x 2m)
Frosted double glazed window to rear. Modern white suite comprising panelled bath with mixer tap. Independent shower and screen. Vanity wash hand basin with cupboard below. Low level WC. Part tiled walls. Vinyl flooring. Heated towel rail. Inset spotlights.
What's included
Garden
Parking
TypeSemi-detached house
Bedrooms3
Bathrooms2
HeatingAsk Agent
MunicipalityGravesham
Location
Map loading soon
Neighborhood data on demand
Nearby essentials will load when this section comes into view.
Listed on
Mortgage calculator
Estimated monthly payment
2.671 €/mo
Down payment10 % · 53.947 €
53.947 €485.524 € loan
Term
Total repayable801.365 €
Interest rate4.40 %
Representative estimate · Landomo is not a mortgage broker. · Rates updated April 2026