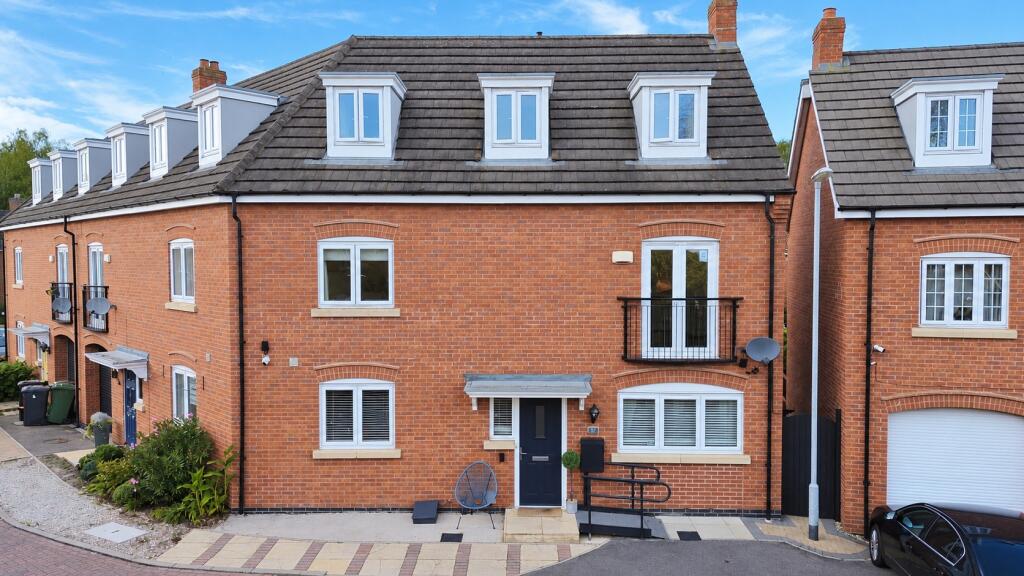
House for sale
Lincoln, Lincolnshire
4 bedrooms·3 bathrooms
325.887 €
Listed Oct 7, 2026
About this listing
A well presented three storey townhouse situated on Carnoustie Road, within the highly sought after Doddington Park area of Lincoln. Ideally positioned for families and professionals alike, the property is within easy reach of a wide range of everyday amenities, including Birchwood Centre, local supermarkets and convenience stores, pharmacies, doctors’ facilities and a choice of nearby schools, including Leslie Manser Primary School and The Priory Lincoln Academy.
The area also benefits from regular bus services through Doddington Park and convenient access to the A46, Lincoln city centre and surrounding areas
The accommodation on offer comprises Entrnace Hall, Kitchen Diner, Lounge and WC to the ground floor. To the first floor there are Two Bedrooms with en-suite to the main and Snug And to the third floor there are a further two bedrooms and family bathroom. Externally the property offers off street parking to the front and to the rear of the property there is an enclosed lawned garden with patio. The property further benefits from Gas Central Heating & uPVC Double Glazing.
Tenure: Freehold,
Entrance Hall
With the entrance door and window to the front aspect and stairs rising to the first floor.
WC
Fitted with a low level wc and wash hand basin.
Kitchen/Diner
21'7" x 11'7" (6.58m x 3.53m)
With a window to the front aspect and french doors to the rear aspect. Fitted with a range of wall and base units with worktops over, sink with drainer unit, oven and hob with extractor and access to storage.
Lounge
21'3" x 8'10" (6.48m x 2.69m)
With a window to the front aspect, french doors to the rear aspect and radiator.
First Floor Landing
With stairs to the ground floor and stairs rising to the second floor.
Bedroom One
12'6" x 10'3" (3.81m x 3.12m)
With a window to the front aspect, walk in wardrobe, access to the en-suite and radiator.
Snug
13'4" x 12'6" (4.06m x 3.81m)
With french doors leading to the balcony and radiator.
Bedroom Four
With a window to the rear aspect and radiator.
Second Floor Landing
With a window to the rear aspect, stairs to the first floor and access to storage.
Bedroom Two
13'0" x 9'2" (3.96m x 2.79m)
With a bay window to the front aspect, fitted wardrobes and radiator.
Bedroom Three
13'0" x 11'4" (3.96m x 3.45m)
With a bay window to the front aspect, fitted wardrobes and radiator.
Bathroom
8'4" x 7'6" (2.54m x 2.29m)
With a window to the front aspect, fitted with a low level wc, wash hand basin, panelled bath with shower over and radiator.
Outside
To the front aspect of the property is parking for two vehicles.
To the rear of the property ther is an enclosed garden and patio.
Agents Note
These particulars are issued in good faith but do not constitute representations of fact or form part of any offer or contract. The matters referred to in these particulars should be independently verified by prospective buyers or tenants. Neither Newton Fallowell nor any of its employees or agents has any authority to make or give any representation or warranty whatever in relation to this property.
What's included
Parking
TypeTownhouse
Bedrooms4
Bathrooms3
HeatingGas Central
Location
Map loading soon
Neighborhood data on demand
Nearby essentials will load when this section comes into view.
Listed on
Mortgage calculator
Estimated monthly payment
1.614 €/mo
Down payment10 % · 32.589 €
32.589 €293.298 € loan
Term
Total repayable484.093 €
Interest rate4.40 %
Representative estimate · Landomo is not a mortgage broker. · Rates updated April 2026