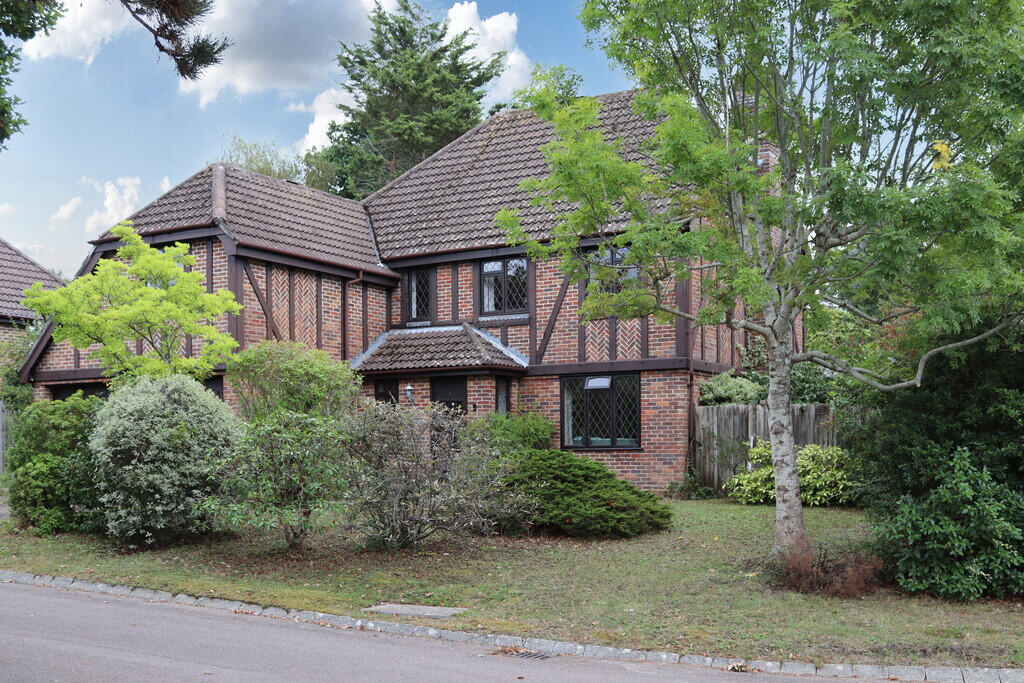
House for sale, 191 m²
Redhill
5 bedrooms·2 bathrooms
934.739 €
4.894 €/m²
Listed Sep 15, 2026
About this listing
DESCRIPTION A five bedroom detached family home occupying this corner plot position and set within this highly regarded cul-de-sac. Internally, the property requires modernisation and offers an exciting opportunity for incoming purchasers. Internal accommodation extends to 2058sqft comprising: entrance hall, ground floor cloakroom, dual aspect sitting room, dining room, study, kitchen/breakfast room, en-suite to main bedroom and a family bathroom. Outside, there is driveway parking leading to an attached double garage with generous gardens offering a good degree of privacy. No forward chain.
ENTRANCE Leaded light part glazed front door to:
ENTRANCE HALL Understairs storage cupboard.
GROUND FLOOR CLOAKROOM Low level flush w.c., wall-mounted wash hand basin, radiator.
DUAL ASPECT SITTING ROOM 23' 0" x 11' 4" (7.01m x 3.45m) Leaded light windows, radiator, feature coal effect fitted gas fireplace with carved wooden surround, marble inset and hearth, double glazed sliding doors leading to rear garden, twin part glazed double doors leading to:
UPVC CONSERVATORY 12' 6" x 9' 6" (3.81m x 2.9m)
DINING ROOM 11' 5" x 10' 0" (3.48m x 3.05m) Accessed from the sitting room via part glazed double doors with radiator and leaded light windows.
KITCHEN/BREAKFAST ROOM 20' 4" x 8' 8" (6.2m x 2.64m) Range of wall and base units with fan assisted electric oven and separate grill, four ring gas hob with extractor over, eye-level cupboards with crockery display unit, stainless steel single drainer sink unit, space and plumbing for dishwasher, radiator, door to:
UTILITY ROOM 8' 8" x 7' 4" (2.64m x 2.24m) Radiator, space and plumbing for washing machine, storage cupboards, side door to:
LEAN -TO 9' 6" x 3' 0" (2.9m x 0.91m) Window, cupboard, door to outside.
STUDY 12' 0 maximum" x 10' 9 maximum" (3.66m x 3.28m) Electric radiator, window bay.
STAIRS TO:
FIRST FLOOR LANDING Radiator, access to loft space, shelved linen cupboard with cylinder.
BEDROOM ONE 16' 4 maximum" x 11' 6 maximum" (4.98m x 3.51m) Range of built-in bedroom furniture and built-in wardrobe cupboards, radiator, leaded light windows, door to:
EN-SUITE BATHROOM Inset bath with fitted shower attachment, w.c., inset wash hand basin.
BEDROOM TWO 12' 3 maximum" x 11' 10" (3.73m x 3.61m) Radiator, leaded light windows, built-in wardrobe cupboards.
BEDROOM THREE 11' 11 maximum" x 11' 5 maximum" (3.63m x 3.48m) Radiator, leaded light windows, built-in wardrobe cupboards.
BEDROOM FOUR 11' 5" x 6' 4" (3.48m x 1.93m) Radiator, leaded light windows, built-in wardrobe cupboards.
BEDROOM FIVE/STUDY 8' 3" x 7' 1" (2.51m x 2.16m) Radiator, leaded light windows.
FAMILY SHOWER ROOM Walk-in double shower with fitted independent shower, radiator, w.c., inset wash hand basin, part tiled walls.
OUTSIDE
FRONT GARDEN Lawned areas with attractive flower and shrub borders, brick paved driveway leading to:
ATTACHED DOUBLE GARAGE 17' 5" x 17' 3" (5.31m x 5.26m) Twin up and over doors.
REAR GARDEN Large paved terraced area, lawned section, screened by mature trees and shrubs with fence panelling.
DIRECTIONS 'Never get lost again' - use the link below and enter the 3 words provided to find the exact location of the property:
///bashful.soon.shirtless
What's included
Garden
Garage
Key Stats
Key Stats
TypeDetached house
Living Area191 m²
Bedrooms5
Bathrooms2
HeatingAsk Agent
Location
Map loading soon
Neighborhood data on demand
Nearby essentials will load when this section comes into view.
Listed on
Mortgage calculator
Estimated monthly payment
4.628 €/mo
Down payment10 % · 93.474 €
93.474 €841.265 € loan
Term
Total repayable1.388.521 €
Interest rate4.40 %
Representative estimate · Landomo is not a mortgage broker. · Rates updated April 2026