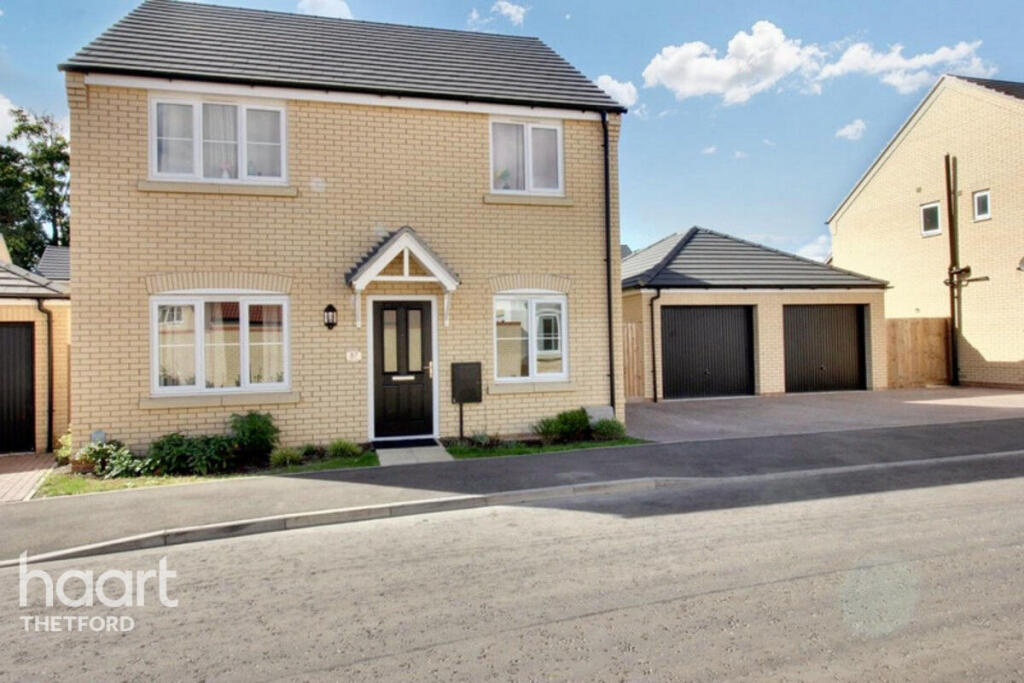
House for sale
Cambridge
4 bedrooms·2 bathrooms
538.162 €
Listed Sep 27, 2025
About this listing
Situated on a desirable new estate in the sought-after and picturesque village of Exning, this beautifully presented modern detached home offers spacious living with nine years remaining on its warranty, providing complete peace of mind for the future.
The property boasts four generous double bedrooms, including a master with ensuite shower room, alongside a well-appointed family bathroom. A versatile study on the ground floor provides the perfect space for home working, playroom, or even a snug depending on your needs.
At the heart of the home is a large, contemporary kitchen/diner-an ideal space for entertaining, hosting family gatherings, or simply enjoying everyday meals. The kitchen is fully fitted with integrated appliances, including a dishwasher, fridge, and freezer, ensuring both style and practicality.
The property sits on a particularly generous plot, offering a very large rear garden that provides excellent outdoor space for relaxation, entertaining, or family activities. A single garage, complete with light and power, can be accessed from the garden, adding further convenience.
Exning itself is a thriving village with a range of local amenities, including shops, pubs, and schools. The historic town of Newmarket, world-famous as the home of British horseracing, is just a short distance away and offers additional shopping, dining, and leisure facilities, as well as excellent transport links for commuters.
This home combines modern design with spacious, flexible living, all within a welcoming new development and a charming, well-connected village setting.
Entrance Hall
Radiator, power points, door leading to
Snug/Study
9'9" x 8'2"
Dual aspect double glazed windows, radiator, power points.
Reception Room
12'10" x 10'3"
Double glazed window to front aspect, radiator, power points.
Separate WC
Hand wash basin, mixer tap, low level WC, bidet shower, vinyl flooring.
Kitchen / Diner
22'10" x 11'1"
Double glazed window to rear aspect, a range of eye and wall based kitchen units, integrated fridge/freezer, integrated dishwasher, plumbing for washing machine, integrated double oven, gas hob, boiler, S/S sink and drainer, mixer tap, radiator, power points, vinyl flooring.
First Floor Landing
Double glazed window to side aspect, loft access, storage cupboard, power points.
Master Bedroom
13'9" x 9'9"
Double glazed widow to front aspect, built-in wardrobe, radiator, power points.
Ensuite
Double glazed window to side aspect, shower cubicle, hand wash basin, mixer tap, low level WC, bidet shower, heated towel rail, vinyl flooring.
Bedroom Two
11'7" x 8'0"
Double glazed window to rear aspect, radiator, power points.
Bedroom Three
9'9" x 9'1"
Dual aspect double glazed window, radiator, power points.
Bedroom Four
11'3" x 6'10"
Double glazed window to rear aspect, radiator, power points.
Bathroom
Double glazed window to side aspect, enclosed panelled batch with fully tiled splashback, hand wash basin, mixer tap, low level WC, bidet shower, heated towel rail, vinyl flooring.
Rear Garden
Mainly laid to lawn, patio area, water tap, garage access, gate leading to front aspect.
Front Garden
A range of shrubs.
Garage
Single garage with light and power.
Disclaimer
haart offer a professional, ARLA accredited Lettings and Management Service. If you are considering renting your property in order to purchase, are looking at buy to let or would like a free review of your portfolio, please call the Lettings Manager on the above number.
haart is the seller's agent for this property. Your conveyancer is legally responsible for ensuring any purchase agreement fully protects your position. We make detailed enquiries of the seller to ensure the information provided is as accurate as possible. Please inform us if you become aware of any information being inaccurate.
Photos in this listing may be digitally enhanced or altered for illustrative or marketing purposes. Where applicable, furniture, decoration, landscaping or other features shown may not reflect the property in its current form. Please refer to the description and ask the agent to confirm the current condition and features before relying on any image.
What's included
Garden
Parking
TypeDetached house
Bedrooms4
Bathrooms2
HeatingAsk Agent
Location
Map loading soon
Neighborhood data on demand
Nearby essentials will load when this section comes into view.
Listed on
Mortgage calculator
Estimated monthly payment
2.665 €/mo
Down payment10 % · 53.816 €
53.816 €484.346 € loan
Term
Total repayable799.420 €
Interest rate4.40 %
Representative estimate · Landomo is not a mortgage broker. · Rates updated April 2026