House for sale
Birmingham
4 bedrooms·2 bathrooms
896.507 €
Listed Oct 19, 2026
About this listing
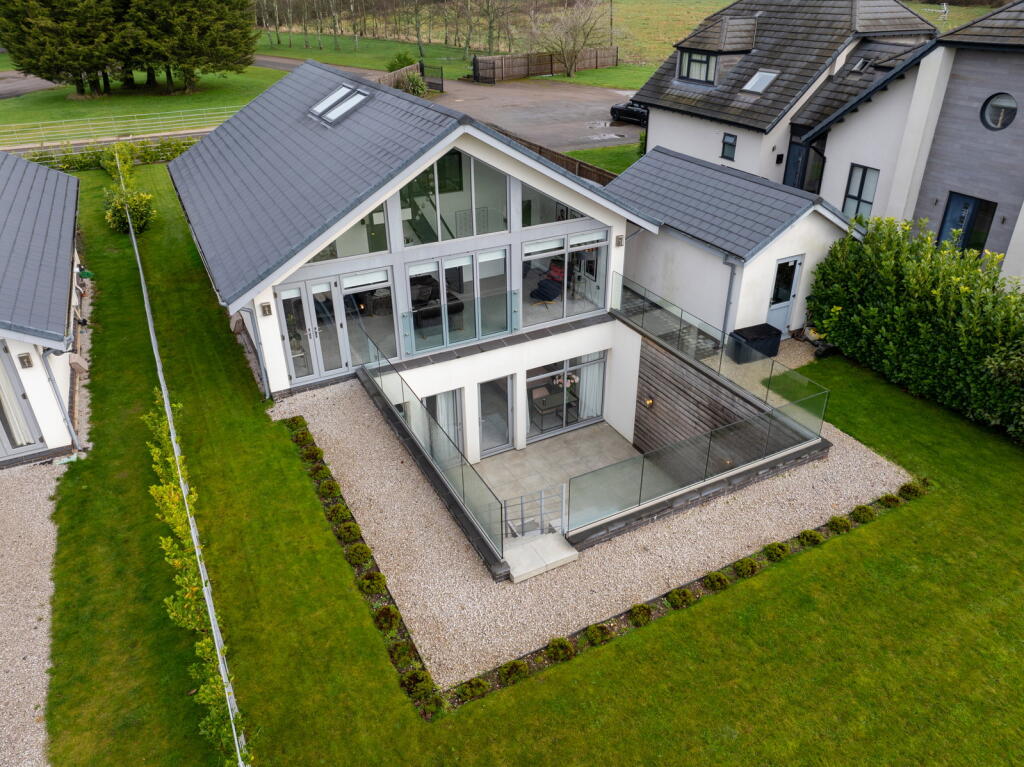
Smart Homes are delighted to showcase this contemporary architect designed two storey detached family home situated within an exclusive development with open countryside views. Offering spacious accommodation comprising an open plan family living/dining Siematic kitchen with floor to ceiling glazing, spacious lounge with mezzanine study, utility room, guest W.C, four good size bedrooms, dressing room, luxury Duravit en-suite shower room, luxury Duravit family bathroom, South facing garden with private sunken terrace, detached garage, ample driveway parking and 6 years remaining on the builders guarantee.
The development is set well back from the main road and is accessed via an extensive tree lined driveway leading to the properties. There is attractive retaining fencing to perimeter, landscaped borders and a stone chipped driveway providing ample parking and access to the detached garage. Access to the property is gained via a composite door with double glazed windows to either side leading through to
Entrance Hallway
With LED down lighters, feature tiled flooring with under-floor heating and doors leading off to
Spacious Southerly Facing Lounge - 26' 4" x 11' 5" (8.03m x 3.48m)
Having feature floor to ceiling double glazed windows providing marvellous views over open fields, double glazed bi-fold doors with Juliet balcony, separate French doors leading to garden, LED down lights, feature vaulted ceiling and paddle staircase rising to
Mezzanine Study
With glass balustrade, double glazed Velux windows, large storage cupboard and LED down lighters
Open Plan Family Living/Dining Siematic Kitchen - 25' 11" x 14' 5" (7.9m x 4.39m)
Having fantastic floor to ceiling double glazed windows with central bi-fold doors leading to front garden, LED down lighters and feature tiled flooring with under floor heating. The luxury kitchen is fitted with an extensive handle-less range of base, wall and drawer units with Corian work surfaces over incorporating a sink and drainer unit with Quooker hot tap. Integrated Siemens appliances including a microwave oven and further oven, 4 ring induction hob with integrated extractor, 70/30 fridge/freezer and dishwasher. Central island with breakfast bar and quartz worktop and door leading to
Utility Room - 9' 4" x 8' 10" (2.84m x 2.69m)
With space and plumbing for washing machine, space for tumble dryer, Worcester Bosch central heating boiler, double glazed window to side, work surface with bowl basin, fitted units, LED down lighters and feature tiled flooring
Guest W.C
Being fitted with a Duravit white suite comprising wall mounted wash hand basin with vanity drawer and W.C. LED down lighters, feature tiled flooring, tiled splashbacks and Xpelair extractor
Lower Landing
Being accessed via the hallway with feature staircase, LED down lighters, mains smoke alarm, under floor heating and doors off to
Master Bedroom - 12' 9" x 11' 3" (3.89m x 3.43m)
With LED down lighters, under floor heating, double glazed window and door leading out to lower garden terrace and door leading into
Dressing Room - 8' 8" x 6' 0" (2.64m x 1.83m)
With LED down lighters, space for wardrobes and door leading into
Luxury Duravit En-Suite Shower Room
Being fitted with a luxury white Duravit suite comprising of a large walk in shower with Hansgrohe overhead monsoon soaker, double vanity wash hand basin and a low flush W.C. Heated towel rail, feature tiling to full height and floor with under floor heating, illuminated mirror and LED ceiling spot lights
Bedroom Two - 12' 8" x 11' 1" (3.86m x 3.38m)
With double glazed window and door leading to paved terrace, LED down lighters and under floor heating
Bedroom Three - 14' 4" max x 12' 8" max (4.37m max x 3.86m max)
With double glazed window and door to outer patio area, LED down lights and under floor heating
Bedroom Four - 12' 6" x 12' 1" max (3.81m x 3.68m max)
With double glazed window and door to lower garden area, LED down lights and under floor heating
Luxury Duravit Family Bathroom
Being fitted with a luxury white Duravit suite comprising of a bathtub with Hansgrohe shower attachment, large walk in shower with Hansgrohe overhead monsoon soaker, vanity wash hand basin and a low flush W.C. Chrome heated towel rail, feature tiling to full height and floor with under floor heating, illuminated mirror and LED ceiling spot lights
Detached Garage
Having lights, power points, remote control roller shutter door and double glazed door leading to the rear garden
South Facing Rear Garden
Having a laid lawn area, gated side passage, metal fenced boundaries with delighted views over open fields, external lighting, cold water tap, power points and porcelain steps leading down to a private sunken terrace being paving with power supply ready for additional hot tub
Tenure
We are advised by the vendor that the property is freehold with an annual service charge of £1,200, but are awaiting confirmation from the vendor's solicitor. We would strongly advise all interested parties to obtain verification through their own solicitor or legal representative. EPC supplied by vendor. Council tax band - G
PROPERTY MISDESCRIPTIONS ACT: SMART HOMES have not tested any equipment, fixtures, fittings or services mentioned and do not by these Particulars or otherwise verify or warrant that they are in working order. All measurements listed are given as an approximate guide and must be carefully checked by and verified by any Prospective Purchaser. These particulars form no part of any sale contract. Any Prospective Purchaser should obtain verification of all legal and factual matters and information from their Solicitor, Licensed Conveyancer or Surveyors as appropriate.
What's included
Terrace
Garage
Parking
TypeDetached house
Bedrooms4
Bathrooms2
HeatingGas
Location
Map loading soon
Neighborhood data on demand
Nearby essentials will load when this section comes into view.
Listed on
Mortgage calculator
Estimated monthly payment
4.439 €/mo
Down payment10 % · 89.651 €
89.651 €806.856 € loan
Term
Total repayable1.331.728 €
Interest rate4.40 %
Representative estimate · Landomo is not a mortgage broker. · Rates updated April 2026