House for sale
Newcastle upon Tyne
2 bedrooms·2 bathrooms
163.625 €
Listed Oct 12, 2026
About this listing
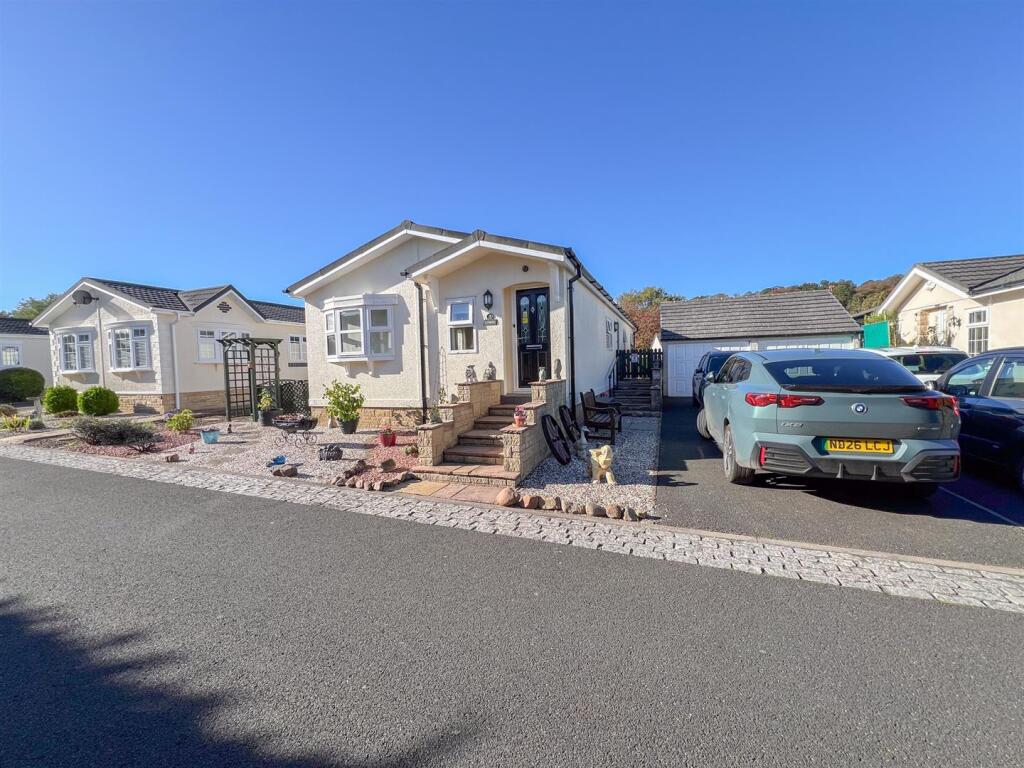
Located in the sought after Bridgend Park which is the perfect setting on the outskirts of this picturesque Northumberland town, this beautifully presented two bedroom detached Park Home commands a generous site which has been landscaped for ease of maintenance. Bridgend Park is specifically for owners of 50 years and over, ensuring peace and tranquility and bringing together like minded owners.
The interior of the property offers immaculate and well proportioned living accommodation throughout, which is ready to walk into. This property has all the modern facilities you expect in a home today, which has been tastefully upgraded and finished. The property is entered through an entrance hall with a useful built-in storage cupboard, a large open plan dual aspect lounge with an attractive fireplace and an archway to the good sized dining room. There is a fully equipped oak kitchen with integrated appliances and a utility room with matching cupboards. The Park Home has a modern shower room and two generous double bedrooms with fitted furniture, the main bedroom has a walk-in wardrobe and an en-suite shower room. The study/workroom is a superb addition to the property, which is ideal an office, a studio or a craft room.
'Off road' parking in front of a single garage which has a mezzanine floor. The property has full double glazing and gas central heating.
Gardens surrounding the property which have been landscaped for ease of maintenance.
Viewing is highly recommended.
Entrance Hall - 2.21m x 1.24m (7'3 x 4'1) - Partially glazed entrance door giving access to the hall, which has a central heating radiator and a walk-in storage cupboard with cloaks hanging area and housing the central heating boiler.
Open Plan Lounge/Dining Room -
Lounge - 5.49m x 4.57m (18' x 15') - A spacious dual aspect reception room with a bay and single window to the front and a triple window to the side. Freestanding fireplace with a coal effect electric fire. Two central heating radiators, nine power points and an archway to the dining room.
Dining Room - 2.57m x 2.82m (8'5 x 9'3) - With ample space for a table and chairs the dining area has double French doors to the side, a central heating radiator and four power points.
Internal Hall - 4.22m x 0.84m (13'10 x 2'9) - With a built-in linen cupboard, a central heating radiator, access to the loft and one power point.
Kitchen - 3.43m x 2.84m (11'3 x 9'4) - Fitted with a superb range of oak wall and floor kitchen units with granite effect worktop surfaces with a tiled splashback. The kitchen has under unit lighting, a built-in oven, four ring gas hob with a cooker hood above. A new integrated fridge, freezer and dish washing machine. One and a half bowl stainless steel sink and drainer below the window to the side, a central heating radiator and six power points. Archway to the utility room.
Utility Room - 1.98m x 1.98m (6'6 x 6'6) - Fitted with a range of oak effect wall and floor storage cupboards with granite effect worktop surfaces with a tiled splashback. tumble dryer, a new automatic washing machine, a central heating radiator, a cloaks hanging area and a partially glazed entrance door to the side. Two power points and an archway to the kitchen.
Study - 1.68m x 2.82m (5'6 x 9'3) - The study has a window to the side, a central heating radiator, a telephone point and four power points.
Shower Room - 2.24m x 2.01m (7'4 x 6'7) - Fitted with a modern three-piece suite which includes a walk-in shower cubicle, a toilet with a toilet roll holder and a wash hand basin with a mirrored medicine cabinet above and a shaver socket. Frosted window to the side with a central heating radiator below.
Bedroom 1 - 3.40m x 2.84m (11'2 x 9'4) - A generous double bedroom with a triple window to the side, the bedroom is fitted with beech furniture which includes a bedside cabinet either side of the bed position, a dressing table with drawers either side and a set of drawers. Central heating radiator, four power points and a walk-in dressing room offering excellent storage.
En-Suite Shower Room - 1.65m x 1.42m (5'5 x 4'8) - Fitted with a white three-piece suite which includes a wash hand basin with a medicine cabinet above and a towel rail to the side, a corner shower cubicle and a low-level toilet with a toilet roll holder. Frosted window to the rear and a central heating radiator.
Bedroom 2 - 3.76m x 2.87m (12'4 x 9'5) - Another double bedroom with a double window to the side with a central heating radiator below. The bedroom is fitted with beech furniture which includes a bedside cabinet either side of the bed position and two double wardrobes. Four power points.
Garage - A single garage with an up and over door to the front and parking in front of the garage for two vehicles on a driveway.
Garden - Good sized garden surrounding the property which has been landscaped for ease of maintenance, with gravelled and paved sitting areas and mature shrubs.
General Information - Full double glazing.
Full gas central heating, new boiler fitted in March 2025.
All fitted floor coverings and blinds are included in the sale.
All furniture is included in the sale.
All mains services are connected.
Council Tax Band - A
Ground rent is approximately £245 per month. Review date 1st March of every year.
Tenure - Leasehold is indefinite - please refer to the Mobile Home Act 1993 for rules and regulations.
The purchasers will be responsible to pay 10% from the agreed price to the site owners and 90% to the vendors on completion.
Agency Information - OFFICE OPENING HOURS
Monday - Friday 9:00 - 17:00
Saturday - 9.00 - 12.00
FIXTURES & FITTINGS
Items described in these particulars are included in sale, all other items are specifically excluded. All heating systems and their appliances are untested.
VIEWING
Strictly by appointment with the selling agent.
What's included
Garden
Parking
Bedrooms2
Bathrooms2
HeatingGas Central
Location
Map loading soon
Neighborhood data on demand
Nearby essentials will load when this section comes into view.
Listed on
Mortgage calculator
Estimated monthly payment
810 €/mo
Down payment10 % · 16.363 €
16.363 €147.262 € loan
Term
Total repayable243.058 €
Interest rate4.40 %
Representative estimate · Landomo is not a mortgage broker. · Rates updated April 2026