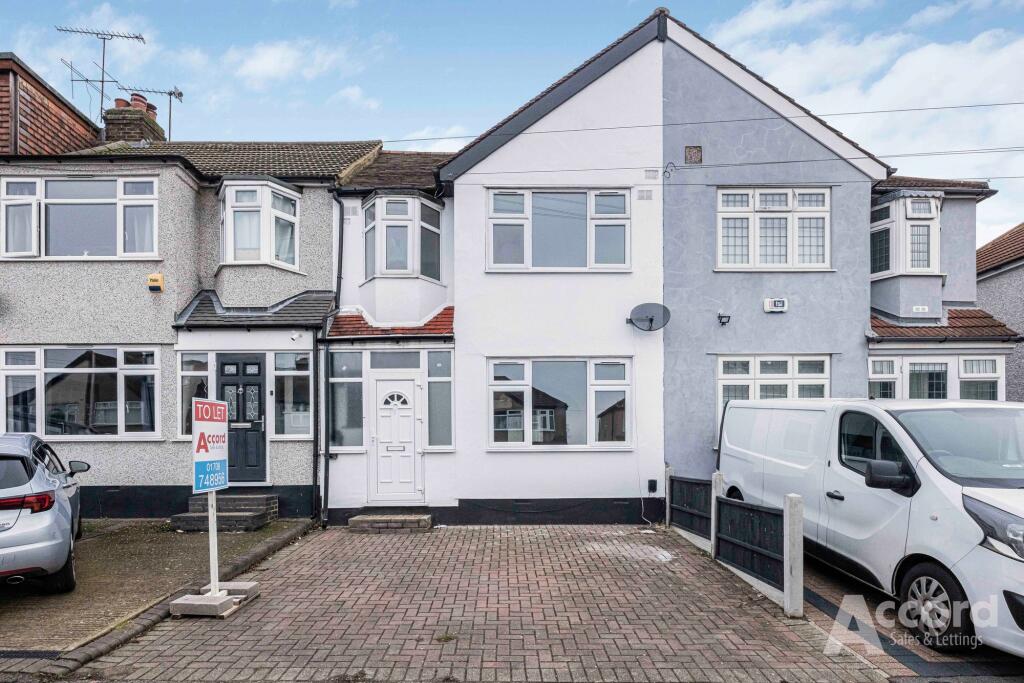
House for sale, 90 m²
London, Collier Row
3 bedrooms·1 bathroom
411.605 €
4.574 €/m²
Listed Aug 29, 2026
About this listing
Lot 209 – 17 THE DRIVE, COLLIER ROW, ROMFORD, RM5 3TP Auction Guide Price – £350,000 - Plus fees. The property is to be offered online by Clive Emson Auctioneers on 24 September 2026. To register to bid, view legal documentation or for general auction enquiries, please contact the auctioneers or visit their website cliveemson.co.uk
This three-bedroom mid-terrace house on The Drive gives you a bright open-plan layout, a recently fitted kitchen and bathroom, and a rear garden in excess of 21m, located in this popular Collier Row turning. It is a straightforward option for first-time buyers or anyone looking for a home they can move straight into and then make their own over time.
You enter into a hall that leads through to a generous through reception room, with wood effect flooring, neutral décor and a large front window letting in plenty of light. The room is ideal for both living and dining areas and opens towards the rear of the house, keeping everything feeling connected. The modern kitchen has been recently refitted with contemporary units and integrated oven and hob, with a window looking out to the garden and space for further appliances. From here, you have access to a useful ground-floor cloakroom and a conservatory space at the rear, which works well as a breakfast area, playroom or garden room.
Upstairs there are three bedrooms, two comfortable doubles and a third bedroom that works as a single room, nursery or home office. The family bathroom has also been refitted, with modern grey tiling, a white suite and shower over the bath, giving a clean and simple finish.
Outside, the rear garden extends to over 70ft, with a paved patio area and a long lawn offering plenty of scope for landscaping, play space or future improvements, subject to any necessary consents. At the front there is a block paved driveway providing off street parking.
The Drive is well placed for local amenities. Lawns Park is only a short distance away, giving you green space and play areas close to home. Collier Row centre is within easy reach with its shops, cafés, restaurants and everyday services. Regular bus routes run to Romford town centre and the Elizabeth line station for fast links into central London, and road connections are straightforward via the nearby A12.
The agent has not tested any apparatus, equipment, fixtures, fittings or services. Prospective purchasers should satisfy themselves as to the condition and working order of any items, and should rely on their own inspections, surveys and enquiries. Measurements, floor areas and distances are provided as a guide only and are approximate.
Accord Sales & Lettings also offers a lettings service. If you are considering renting your property, looking at buy to let, or would like a review of your current portfolio, please contact us using the details shown above.
EPC Rating: D
Kitchen
Reception Room
Conservatory
Bedroom
Bedroom
Bedroom
Bathroom
Rear Garden
Parking - Driveway
What's included
Terrace
Parking
TypeTerraced house
Living Area90 m²
Bedrooms3
Bathrooms1
Energy ClassD
HeatingGas Central
MunicipalityLondon
Location
Map loading soon
Neighborhood data on demand
Nearby essentials will load when this section comes into view.
Listed on
Mortgage calculator
Estimated monthly payment
2.038 €/mo
Down payment10 % · 41.161 €
41.161 €370.444 € loan
Term
Total repayable611.423 €
Interest rate4.40 %
Representative estimate · Landomo is not a mortgage broker. · Rates updated April 2026