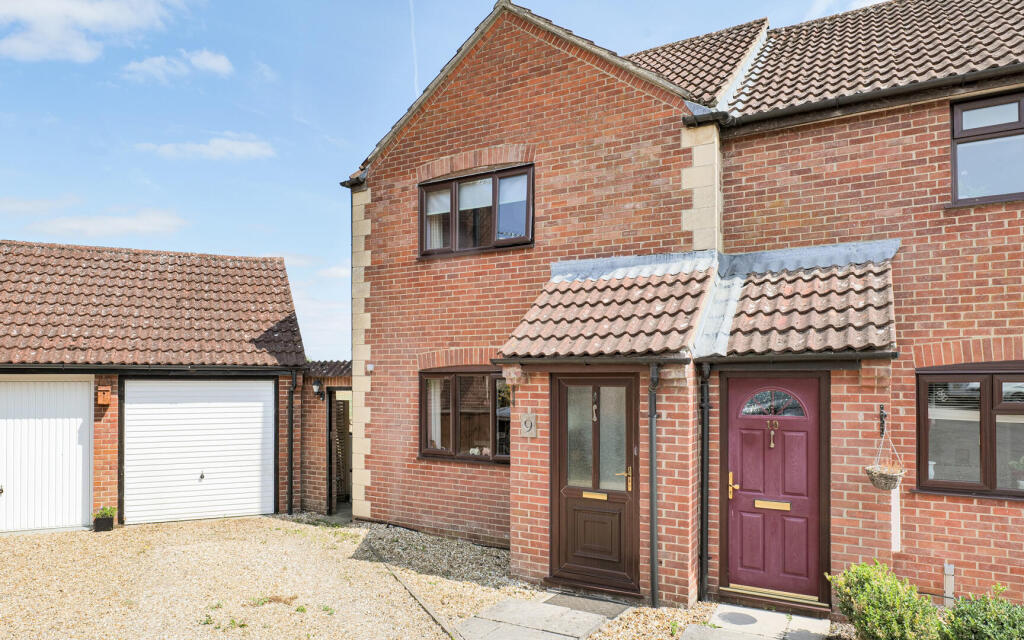
House for sale, 86 m²
Swindon, Seend
3 bedrooms·1 bathroom
334.292 €
3.887 €/m²
Listed Oct 9, 2026
About this listing
Nestled in the charming village of Seend, this delightful semi-detached house is offered to prospective buyers. Upon entering, you are welcomed into a spacious reception room that provides a warm and inviting atmosphere, perfect for relaxation or entertaining guests. The heart of the home is the kitchen/diner, which is designed to be both functional and sociable, allowing for enjoyable family meals and gatherings.
The property boasts a well-appointed bathroom, ensuring that all your daily needs are met with ease. Additionally, the enclosed rear garden offers a private outdoor space, ideal for children to play or for hosting summer barbecues. The garden overlooks a pleasant green space, enhancing the tranquil setting of the home.
For added convenience, this property includes a garage and parking, making it easy to accommodate vehicles and providing extra storage options.
The village offers a café, pubs, a primary school, church, village hall and recreation facilities, making it an appealing choice for those seeking a more rural lifestyle without being too far from everyday conveniences. The nearby Kennet and Avon Canal provides a picturesque setting for countryside walks and enjoying the outdoors, while the local historic market towns of Melksham and Devizes offer a wider range of shops, supermarkets, leisure facilities and other amenities.
Quiet and tucked away in the street, this semi-detached house in Cooks Close is a wonderful opportunity for anyone looking to settle in a picturesque location, combining modern living with the charm of a close-knit community. Don’t miss the chance to make this lovely property your new home.
Porch - External door and door to living room.
Living Room - 4.05m x 4.54m (13'3" x 14'11") - Window to front elevation, radiator to first floor with storage under and opening to kitchen/diner.
Kitchen/Diner - 3.25m x 4.53m (10'8" x 14'10") - Fitted with a matching range of base and eye level units with worktop space over, 1+1/2 bowl stainless steel sink, space for fridge/freezer and washing machine, built-in eye level electric fan assisted oven and four ring electric hob with extractor hood over, two windows to rear elevation, radiator and door to garden.
Landing - Storage cupboard with radiator and doors to bedrooms and bathroom.
Bedroom One - 3.02m x 3.57m (9'11" x 11'9") - Window to front elevation, over stairs storage and radiator.
Bedroom Two - 2.40m x 2.48m (7'10" x 8'2") - Window to rear elevation and radiator.
Bedroom Three - 2.40m x 1.99m (7'10" x 6'6") - Window to rear elevation and radiator.
Bathroom - Fitted with three piece suite with bath with shower over and curtain, wash hand basin and WC, window to side elevation and radiator.
Outside - Garage with side door and parking to the front with garden wrapping around side and rear overlooking field.
What's included
Garden
Parking
TypeSemi-detached house
Living Area86 m²
Bedrooms3
Bathrooms1
HeatingAsk Agent
Location
Map loading soon
Neighborhood data on demand
Nearby essentials will load when this section comes into view.
Listed on
Mortgage calculator
Estimated monthly payment
1.655 €/mo
Down payment10 % · 33.429 €
33.429 €300.863 € loan
Term
Total repayable496.579 €
Interest rate4.40 %
Representative estimate · Landomo is not a mortgage broker. · Rates updated April 2026