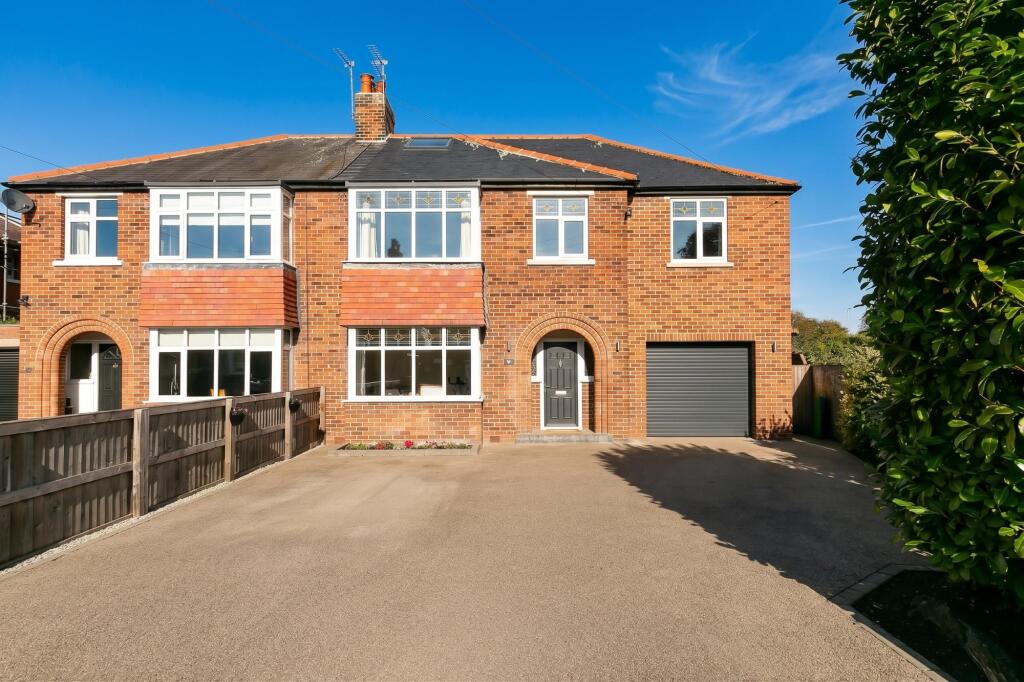
House for sale, 242 m²
York
5 bedrooms·4 bathrooms
651.196 €
2.691 €/m²
Listed Oct 8, 2026
About this listing
Offered to the market with No Onward Chain, this deceptively spacious family home combines generous accommodation, contemporary finishes and excellent versatility across three floors. Set within the highly desirable historic market town of Pocklington, the property enjoys a vibrant community atmosphere alongside an excellent range of local amenities, highly regarded schools and beautiful surrounding countryside. Pocklington's attractive town centre offers an array of independent shops, boutiques, traditional pubs, cafés and restaurants, together with convenient supermarkets and the popular Pocklington Arts Centre. The town is particularly well suited to families, with schooling including the renowned Pocklington School, while the Yorkshire Wolds provide an outstanding backdrop for walking and outdoor pursuits. Excellent transport links also provide easy access to York city centre and the wider regional road network.
The property is approached via a generous driveway providing ample off-street parking and opens through an attractive arched entrance into a welcoming central hallway, with a useful guest cloakroom w/c. To the front, a cosy snug provides a comfortable secondary reception room, leading through to a bright dining room with timber flooring, a characterful feature fireplace and double doors opening out to the rear garden.
At the heart of the home is an impressive open-plan kitchen/diner, flooded with natural light from roof skylights and extensive bi-folding doors opening directly onto the rear patio. The kitchen is fitted with classic shaker-style cabinetry, wooden worktops, a central island with breakfast bar seating, integrated appliances and a Belfast-style sink. A separate utility room provides useful storage and access to the integrated garage, currently arranged as a gym.
The rear extension houses a particularly spacious dual-aspect living room, enhanced by skylights and further bi-folding doors opening onto the garden. Beyond this is a versatile additional room with its own walk-in wardrobe and en-suite shower room, ideally suited to use as a ground-floor guest bedroom, home office or additional reception space.
To the first floor is a generous bedroom suite, complete with walk-in wardrobe and private en-suite shower room, alongside two further well-proportioned bedrooms. The luxurious family bathroom features full tiling, brushed-gold fittings, a contemporary bath with overhead rainfall shower, vanity basin and heated towel rail.
The second floor provides a further light-filled double bedroom suite with its own shower room and access to additional attic storage.
Outside, the property occupies an exceptionally large plot, with a generous patio providing an ideal setting for outdoor seating and alfresco dining. The extensive rear lawn is fully enclosed by brick walling and timber fencing, creating a private and secure garden that is particularly well suited to family life.
What's included
Garden
Garage
TypeSemi-detached house
Living Area242 m²
Bedrooms5
Bathrooms4
Energy ClassC
HeatingAsk Agent
Location
Map loading soon
Neighborhood data on demand
Nearby essentials will load when this section comes into view.
Listed on
Mortgage calculator
Estimated monthly payment
3.224 €/mo
Down payment10 % · 65.120 €
65.120 €586.076 € loan
Term
Total repayable967.327 €
Interest rate4.40 %
Representative estimate · Landomo is not a mortgage broker. · Rates updated April 2026