House for sale, 136 m²
Bolsover, Scarcliffe
119.883 €
881 €/m²
Listed May 21, 2026
About this listing
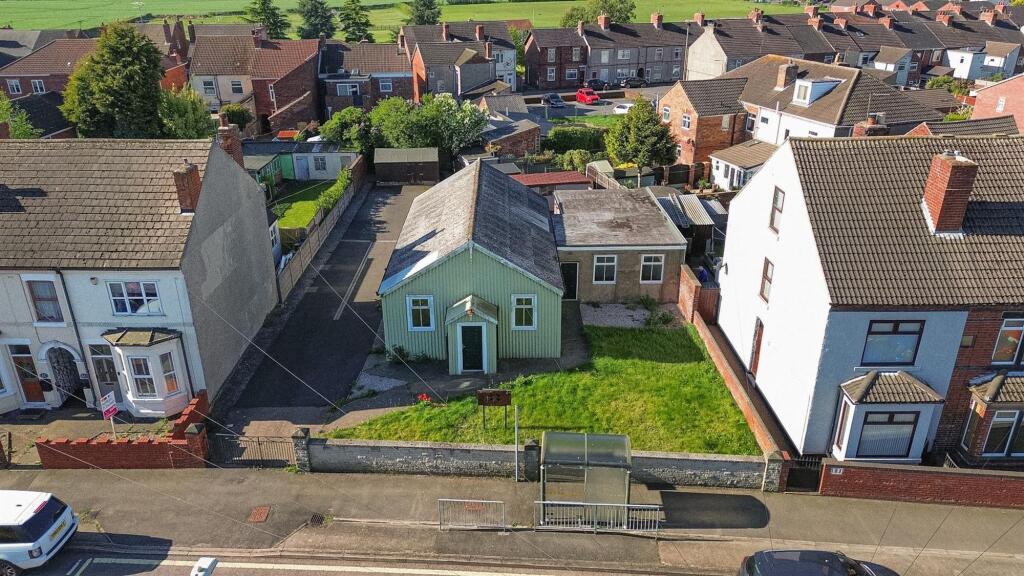
GUIDE PRICE £100,000 TO £150,000 - FREEHOLD FORMER CHURCH BUILDING ON 0.16 ACRE PLOT OFFERING SOME SCOPE FOR POSSIBLE COMMERCIAL USE OR RESIDENTIAL DEVELOPMENT
We are inviting unconditional and conditional offers subject to satisfactory planning consent for this large single storey building used previously as a church on a good sized plot that may offer some scope for development subject to consents.
Whilst there has been no formal communication with the Local Authority, it is felt that the land could offer some scope for development subject to consents and approvals. A local planning consultant has offered some advice which can be made available upon request.
Geneal
Gas central heating
Gross internal floor area - 135.8 sq.m./ 1462 sq.ft.
Council Tax Band - B
Tenure - Freehold
School Catchment - The Bolsover School
Development Potential
No formal enquiries have been made with the Local Authority and we are therefore unable to offer any specific advice on the likelihood of development being approved.
A local planning consultant has looked at the site and believes a small scale residential scheme could be successful. Details can be supplied upon request.
We are inviting unconditional offers but also will consider offers subject to satisfactory planning consent being obtained. Such conditional offers would usually mean that the buyer submits their own application under the terms of an agreed contract.
Building
The buildings have been unused for some time and we are unable to confirm serviceability of any fittings or services.
We believe the buildings may contain an element of asbestos, although a full asbestos survey has not been conducted.
Main Church
7.14m x 12.04m
A large open space being triple aspect. a door towards the rear of the church opens into a ...
Hallway
With doors opening to a kitchen, inner hall and meeting room. A further door gives access onto the rear of the property.
Kitchen
2.69m x 4.75m
A dual aspect room, being part tiled and fitted with a range of base and drawer units with complementary work surfaces over.
Two inset stainless steel circular sinks with mixer taps.
Integrated electric oven and 4-ring hob with stainless steel extractor hood over.
Vinyl flooring.
WC
Fitted with a white 2-piece suite comprising a hand wash basin and a low flush WC.
Disabled WC
Fitted with a white 2-piece suite comprising a hand wash basin and a low flush WC.
Meeting Room
2.87m x 6.05m
A good sized room having two windows overlooking the front. A door gives access to a ...
Garden
There is a lawn to the front of the property, together with a pebble bed.
Yard
A tarmac driveway to the side of the property takes you to the rear where there is ample off street parking, a detached single garage and a large wooden shed.
What's included
Parking
Living Area136 m²
HeatingGas Central
MunicipalityBolsover
Location
Map loading soon
Neighborhood data on demand
Nearby essentials will load when this section comes into view.
Listed on
Mortgage calculator
Estimated monthly payment
594 €/mo
Down payment10 % · 11.988 €
11.988 €107.895 € loan
Term
Total repayable178.082 €
Interest rate4.40 %
Representative estimate · Landomo is not a mortgage broker. · Rates updated April 2026