House for sale
Nottingham
3 bedrooms·1 bathroom
283.142 €
Listed Oct 8, 2026
About this listing
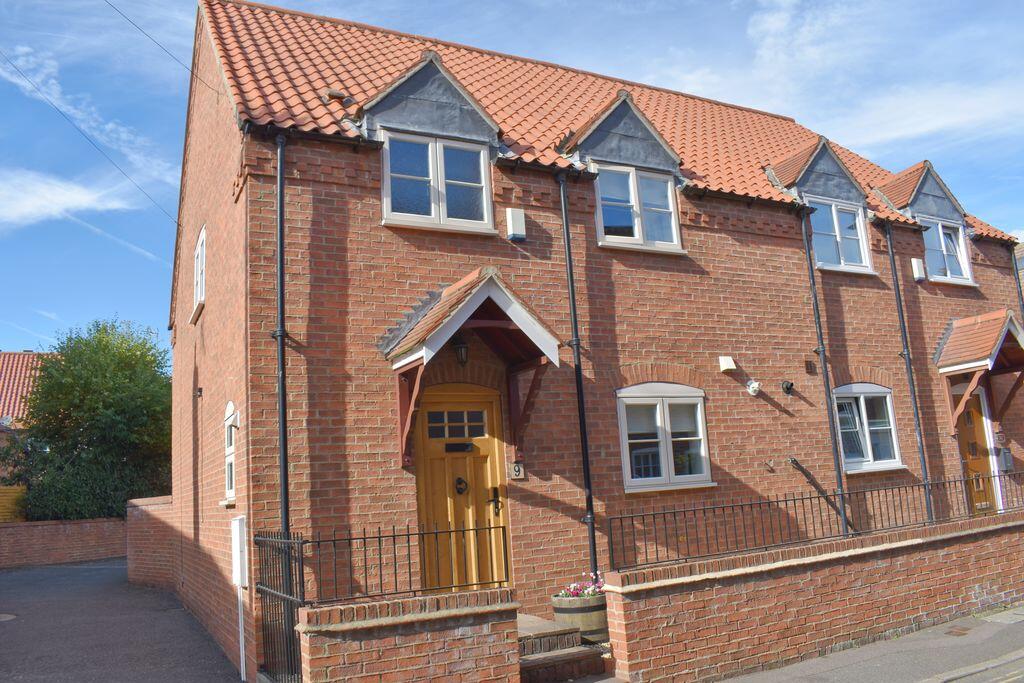
GUIDE PRICE £240,000 to £250,000. Set within a Conservation Area in the heart of the historic market town of Newark on Trent is this BEAUTIFULLY PRESENTED THREE BEDROOM SEMI DETACHED HOME. The property has been completely refurbished by the present owner to an exceptional standard, and in addition to the three bedrooms, there is an OPEN PLAN KITCHEN/DINER/LIVING ROOM, ground floor cloakroom and a first floor bathroom. There are courtyard style gardens to the front and rear, and an allocated parking space. This delightful home is double glazed and has gas central heating. Early viewing is absolutely essential to appreciate the accommodation on offer.
Situation and Amenities
The property is situated a short distance from the town centre. Newark Northgate railway station has fast trains connecting to London King's Cross with journey times of approximately 75 minutes. Additionally Newark Castle station has trains connecting to Nottingham and Lincoln. There are nearby access points for the A1 and A46 dual carriageways. Shopping facilities in Newark include a recently opened M&S food hall, Asda, Waitrose, Morrisons and Aldi. Newark also boasts several individual boutique shops as well as major retail chains and an array of markets. There is a wide range of schooling in the area, and leisure facilities are plentiful including a fine choice of restaurants and bars, fitness centres, gymnasiums and golf courses.
Accommodation
Upon entering the front door, this leads into:
Entrance Hallway
The welcoming entrance hallway has the staircase rising to the first floor, and provides access to the open plan living/dining/kitchen areas and the cloakroom. The hallway has laminate flooring, two ceiling light points and a radiator. There is also a storage cupboard.
Ground Floor Cloakroom
5' 6'' x 3' 4'' (1.68m x 1.02m)
The cloakroom has an opaque window to the side aspect and is fitted with a wash hand basin and WC. The room also has continuation of the laminate flooring, low level storage cupboards, a ceiling light point, an extractor fan and a radiator.
KITCHEN/DINING/LIVING ROOM
25' 0'' x 18' 4'' (7.62m x 5.59m) (Overall Measurements of all areas combined, at widest points)
Kitchen/Dining Area
25' 0'' x 11' 11'' (7.62m x 3.62m)
This incredibly spacious room has a contemporary feel throughout, and has a small window and French doors to the rear elevation. The kitchen was fitted by Newark Interiors and comprises wall and base units with Quartz work surfaces. There is a sink, and integrated appliances include a Miele oven with warming drawer under, an induction hob with extractor hood above and dishwasher. The kitchen/dining area has spotlights to the ceiling, continuation of the laminate flooring and a vertical radiator.
Living Room Area
9' 11'' x 7' 10'' (3.03m x 2.39m)
The living room area has a window to the rear elevation, laminate flooring, a ceiling light point and a radiator.
First Floor Landing
As mentioned, the staircase rises from the entrance hallway to the first floor landing which has a window to the side elevation and doors into the three bedrooms and the bathroom. The landing has wood flooring and a ceiling light point. Access to the loft space is obtained from here.
Bedroom One
14' 8'' x 9' 11'' (4.47m x 3.03m) (at widest points)
A bright and spacious bedroom with a window to the rear aspect, built-in wardrobes, a radiator and a ceiling light point.
Bedroom Two
10' 1'' x 9' 11'' (3.07m x 3.01m)
A further good sized double bedroom with a window to the front aspect, built-in wardrobes, a ceiling light point and a radiator.
Bedroom Three/Office
9' 11'' x 7' 7'' (3.02m x 2.31m)
Bedroom three is currently utilised as an office and has a window to the rear elevation. The room is fitted out with bespoke desk storage units and shelves designed by Neville Johnson Ltd. There is a ceiling light point and a radiator.
Bathroom
7' 7'' x 5' 7'' (2.31m x 1.69m)
The bathroom has an opaque window to the front elevation and is fitted with a suite comprising bath with power shower over, wash hand basin and WC. The bathroom is enhanced with a ceramic tiled floor and part tiling to the walls. In addition there is a radiator, spotlights to the ceiling and an extractor fan.
Outside
To the front of the property is an attractive small courtyard garden with steps leading to the front door. There are feature gravelled areas, an outside wall light point and an outside tap. Access to the parking space to the rear is via the shared driveway.
Rear Garden
To the rear of the property is a good sized walled garden with composite decking ideal for outdoor entertaining, a further block paved area and a mature shrub border. A gate leads to the parking space. Also within the rear garden is an outside wall light point and an outside tap.
Council Tax
The property is in Band B.
What's included
Garden
Parking
TypeSemi-detached house
Bedrooms3
Bathrooms1
HeatingAsk Agent
Location
Map loading soon
Neighborhood data on demand
Nearby essentials will load when this section comes into view.
Listed on
Mortgage calculator
Estimated monthly payment
1.402 €/mo
Down payment10 % · 28.314 €
28.314 €254.828 € loan
Term
Total repayable420.597 €
Interest rate4.40 %
Representative estimate · Landomo is not a mortgage broker. · Rates updated April 2026