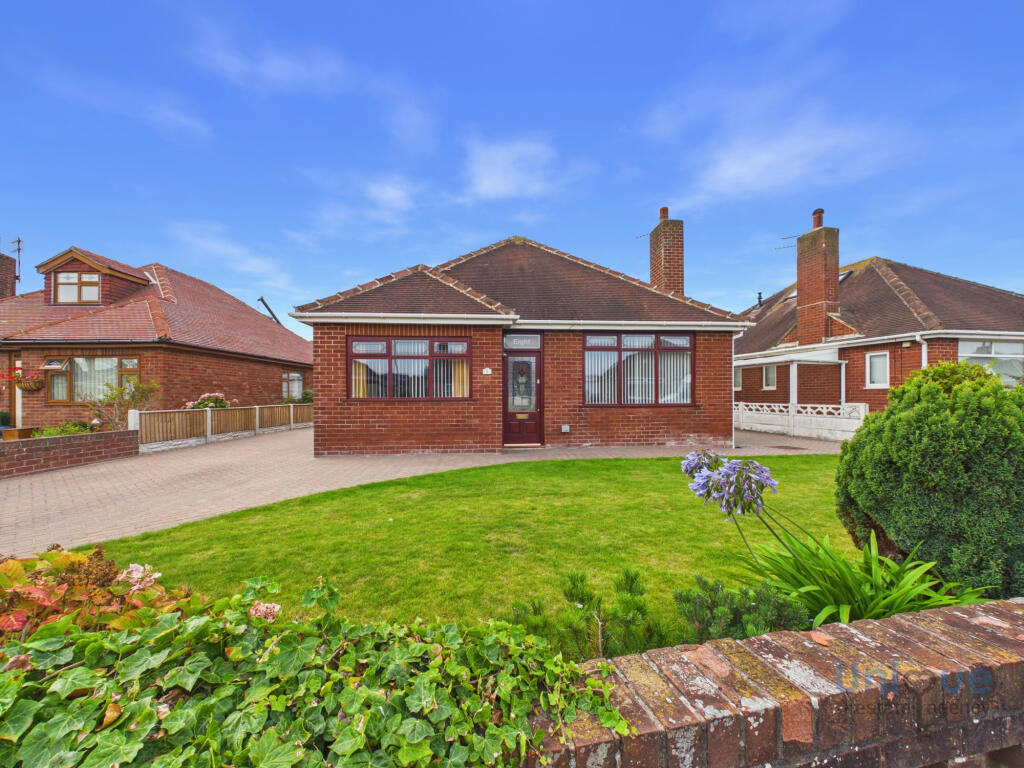
House for sale
Wyre, Larkholme, Fleetwood
3 bedrooms·1 bathroom
329.225 €
Listed Sep 1, 2026
About this listing
*** LARGE DETACHED TRUE BUNGALOW, HIGHLY SOUGHT AFTER RESIDENTIAL LOCATION IN ROSSALL - FLEETWOOD, POSITIONED ON A QUIET CUL-DE-SAC, LOUNGE, KITCHEN, CONSERVATORY, 3 BEDROOMS, SHOWER ROOM, SEPARATE TOILET, LARGE DRIVEWAY AND DETACHED GARAGE, PRIVATE REAR GARDEN... Call Unique Estate Agency today ***
Welcome to Rossall Close, this true bungalow is well presented, offers large rooms and is positioned in a superb location. The bungalow is situated towards the top of a quiet cul-de-sac, in a highly regarded residential area in Fleetwood, close to the sea front, local amenities and transport links.
Since our clients ownership, superior upgrades include, but are not limited to - Fully rewired - 2020, New boiler along with being fully re-plumbed - 2020, New conservatory windows, doors and roof - 2026, Stained glass windows in the lounge - 2026, Stained glass detailing in front door - 2024. Soffits, fascias and guttering replaced 2026.
Front door opens on to a entrance vestibule, inner door leads into a central hallway. Recently fitted wooden doors open on to the following accommodation. The lounge is very well proportioned, gas fire with surround and hearth. The kitchen is towards the rear of the bungalow, it has a range of wall and base units, along with complementary worktops, oven and hob, the focal point in this room is a feature log burner. Door from the kitchen opens on to the conservatory, two doors from the conservatory open on to the extensive rear garden.
The bungalow offers high levels of flexibility, it could be either utilised as a two or three bedroom property. One of the bedrooms has a range of fitted wardrobes. The third bedroom is currently used as an additional reception room, sliding patio doors from this room lead into the conservatory.
Externally this bungalow affords a generous size plot, there is a sweeping driveway to the front and side, with a laid to lawn area to the front. The driveway leads to a detached garage, up and over door to the front, with light and power within. The rear garden is fully enclosed, offers high levels of privacy and faces South West; which make it ideal for the sun. There is an out door utility area, which is plumbed for a washer.
*** A superb opportunity to acquire a large detached true bungalow, located in an exceptional area ***
EPC - E
Council Tax - D
LOUNGE - 5.36 x 3.62 m (17′7″ x 11′11″ ft)
KITCHEN - 3.83 x 2.95 m (12′7″ x 9′8″ ft)
CONSERVATORY - 4.70 x 2.29 m (15′5″ x 7′6″ ft)
2ND RECEPTION ROOM/BEDROOM - 4.25 x 3.50 m (13′11″ x 11′6″ ft)
BEDROOM - 4.24 x 3.01 m (13′11″ x 9′11″ ft)
BEDROOM - 3.53 x 3.02 m (11′7″ x 9′11″ ft)
BATHROOM - 1.70 x 1.49 m (5′7″ x 4′11″ ft)
TOILET - 1.79 x 0.75 m (5′10″ x 2′6″ ft)
GARAGE - 5.27 x 2.43 m (17′3″ x 7′12″ ft)
UTILITY AREA - 2.18 x 1.33 m (7′2″ x 4′4″ ft)
What's included
Garden
Parking
TypeBungalow
Bedrooms3
Bathrooms1
Energy ClassE
HeatingAsk Agent
MunicipalityWyre
Location
Map loading soon
Neighborhood data on demand
Nearby essentials will load when this section comes into view.
Listed on
Mortgage calculator
Estimated monthly payment
1.630 €/mo
Down payment10 % · 32.923 €
32.923 €296.302 € loan
Term
Total repayable489.051 €
Interest rate4.40 %
Representative estimate · Landomo is not a mortgage broker. · Rates updated April 2026