House for sale
South Norfolk, Hingham
4 bedrooms·1 bathroom
623.434 €
Listed Sep 4, 2026
About this listing
A BEAUTIFUL & SUBSTANTIAL FAMILY HOME ON A GENEROUS PLOT OF APPROXIMATELY A QUARTER OF AN ACRE (STMS). Situated in a highly regarded location within an attractive market town. Benefitting from four bedrooms, two reception rooms, 30ft detached garage & private rear gardens.
A Beautiful and Substantial Detached Family Home on a Generous Plot of Approximately A Quarter of an Acre (stms)
Four Bedrooms - Two Reception Rooms - Principal Bedroom with En Suite - 30ft Garage - Ample Driveway Parking - Westerly-Facing Private Rear Garden - Oil-Fired Heating - Georgian Style Double Glazing
Situated in a highly regarded and popular location within the attractive market town of Hingham, this impressive detached family home offers spacious and versatile accommodation, together with a generous plot of approximately one quarter of an acre (stms).
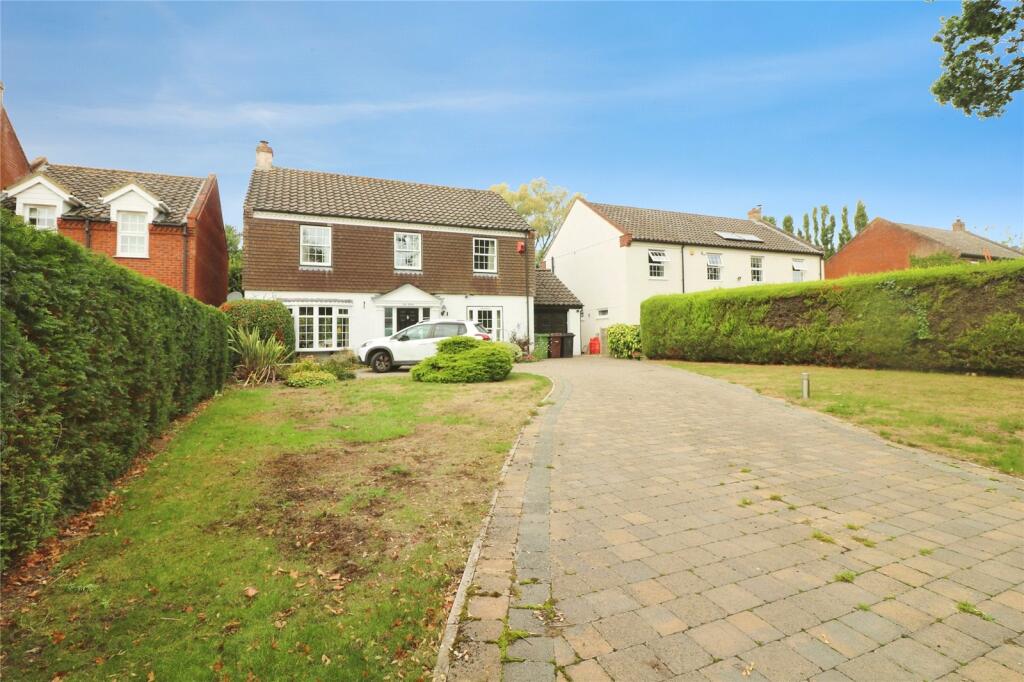
From the moment you arrive, the property makes an excellent first impression, with a wide, sweeping entrance and substantial brickweave driveway providing ample parking, complemented by established lawn and attractive planted borders. The property combines traditional character with practical family accommodation and would make an ideal long-term home.
The accommodation is thoughtfully arranged over two floors and includes two well-proportioned reception rooms, a spacious kitchen and separate utility room, together with a ground-floor cloakroom. To the first floor are four bedrooms, including a particularly well-appointed principal bedroom with fitted wardrobes and en-suite shower room, alongside a family bathroom.
One of the property's particular highlights is the large, westerly-facing rear garden, which is exceptionally private and well screened by established trees, shrubs and mature planting. A paved patio provides an ideal space for outdoor dining and entertaining, while the substantial lawn offers plenty of room for children and family activities. A beautiful weeping willow provides an attractive focal point within the garden.
The property also benefits from an outstanding 30ft detached garage, complete with pitched roof and electric up-and-over door, providing excellent storage, workshop or garaging facilities.
Entrance Hall
A welcoming entrance hall with stairs rising to the first floor, useful storage cupboard and doors leading to the principal ground-floor rooms.
Cloakroom
Fitted with a wc and wash hand basin.
Lounge
A generous and comfortable reception room featuring a bay window overlooking the front, together with a charming brick fireplace incorporating a wood-burning stove, creating a warm and inviting focal point.
Dining Room
A well-proportioned formal dining room with window overlooking the front aspect and radiator. An ideal space for family meals and entertaining.
Kitchen
The kitchen is fitted with an extensive range of light oak wall, base and drawer units, complemented by corner display cupboards and work surfaces. There is an electric oven and hob with fitted pull-out extractor hood, dishwasher and a useful one-and-a-half bowl sink unit. Tiled splashbacks and tiled flooring provide a practical finish, while a window overlooks the rear garden.
Utility Room
A particularly useful separate utility room with window and door providing access to the rear garden. Fitted with work surface and plumbing for a washing machine, together with tiled splashbacks and tiled flooring.
First Floor Landing
The spacious landing provides access to all four bedrooms and the family bathroom. There is loft access, a window overlooking the front and a useful airing cupboard housing the hot water cylinder.
Principal Bedroom
A generous principal bedroom enjoying a pleasant outlook over the rear garden. The room benefits from fitted wardrobes, radiator and dado rail, together with access to the en-suite shower room.
En Suite Shower Room
Fitted with a shower cubicle with electric shower, WC, and wash hand basin. This has tiled flooring and part-tiled walls, together with a rear-facing window.
Bedroom Two
A good-sized second bedroom with window overlooking the front aspect, radiator and excellent storage provided by both a single wardrobe and double wardrobe.
Bedroom Three
A further well-proportioned bedroom with front aspect window, radiator and fitted double wardrobe.
Family Bathroom
A versatile fourth bedroom, ideal as a child's bedroom, guest room or home office. The room enjoys a rear aspect and benefits from a fitted double wardrobe and radiator.
Outside
Front Garden & Driveway
The property is approached via a large sweeping entrance, leading to an extensive brickweave driveway which provides ample off-road parking for several vehicles. Areas of lawn and established flower and shrub borders create an attractive setting, with gated side access leading through to the rear garden.
Rear Garden
A particular feature of this lovely home is the generous, mature and exceptionally private westerly-facing rear garden. A paved patio immediately adjoining the property provides an excellent area for outdoor seating, entertaining and al fresco dining, leading onto a substantial lawn.
The garden is beautifully established with a variety of mature trees, shrubs and planting, including a particularly attractive weeping willow. The mature boundaries provide an excellent degree of privacy and create a peaceful and secluded outdoor environment.
The property further benefits from an impressive 30ft garage, featuring a pitched roof and (truncated)
What's included
Garden
Garage
Parking
Key Stats
Key Stats
TypeDetached house
Bedrooms4
Bathrooms1
HeatingAsk Agent
MunicipalitySouth Norfolk
Location
Map loading soon
Neighborhood data on demand
Nearby essentials will load when this section comes into view.
Listed on
Mortgage calculator
Estimated monthly payment
3.087 €/mo
Down payment10 % · 62.343 €
62.343 €561.091 € loan
Term
Total repayable926.089 €
Interest rate4.40 %
Representative estimate · Landomo is not a mortgage broker. · Rates updated April 2026