House for sale, 120 m²
East Suffolk, Melton
4 bedrooms·2 bathrooms
697.310 €
5.811 €/m²
Listed Sep 10, 2026
About this listing
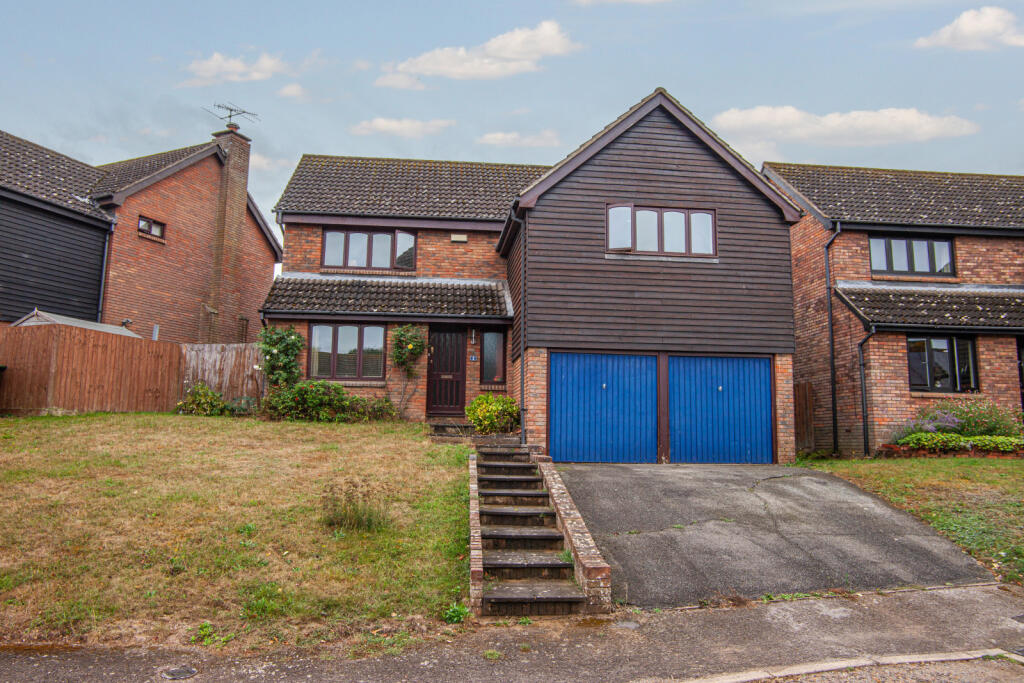
A modern, detached family home within a popular location comprising an entrance hall, cloakroom, living room, dining room, kitchen, four bedrooms, with an en-suite to bedroom one and a family bathroom. There's a double garage and driveway, pleasant garden and no onward chain.
Located on the popular Melton Grange development, accessed from Bredfield Road and Pytches Road, this sought after position provides easy access to the Town Centre, the River Deben, a mainline railway station, schools and all the amenities Woodbridge has to offer.
Property additional info
Hall:
With stairs off to the first floor with storage cupboard under, and doors to...
Dining Room: 3.45m x 3.04m (11' 4" x 10' )
With window to front aspect.
Kitchen: 3.66m x 2.94m (144' 1" x 115' 9" )
Fitted with a range of wall and base units, work surfaces over, tiled splashbacks, inset sink/drainer unit, electric oven, gas hob and cooker hood, plumbing for washing machine, window and door to the rear garden.
Living Room: 5.10m x 3.64m (16' 9" x 11' 11")
With glazed patio doors to the rear garden.
WC:
Fitted with a WC and wash basin.
Landing:
With airing cupboard, and doors to...
Bedroom One & En-Suite: 5.47m x 3.34m (17' 11" x 10' 11")
(Bedroom measurement only) A large double bedroom with window to rear aspect, built-in wardrobes and an En-Suite Shower Room fitted with a WC, wash basin and a shower enclosure.
Bedroom Two: 4.68m x 3.54m (15' 4" x 11' 7")
Another good double room with window to front aspect.
Bedroom Three: 4.16m x 2.60m (13' 8" x 8' 6")
A third double, with window to front aspect.
Bedroom Four: 2.76m x 2.00m (9' 1" x 6' 7")
With window to rear aspect.
Bathroom:
Fitted with a WC, wash basin and panelled bath with a shower over.
Outside:
The property occupies an elevated position with a lawned front garden, and steps to the door. There's a driveway providing off road parking and access to the double garage. Side access leads to the rear garden, which has a patio area, raised lawn, well-stocked beds and fencing to boundaries.
Garage: 17' 10" x 15' 4" (5.44m x 4.67m)
What's included
Garden
Parking
Key Stats
Key Stats
TypeTownhouse
Living Area120 m²
Bedrooms4
Bathrooms2
HeatingAsk Agent
MunicipalityEast Suffolk
Location
Map loading soon
Neighborhood data on demand
Nearby essentials will load when this section comes into view.
Listed on
Mortgage calculator
Estimated monthly payment
3.453 €/mo
Down payment10 % · 69.731 €
69.731 €627.579 € loan
Term
Total repayable1.035.829 €
Interest rate4.40 %
Representative estimate · Landomo is not a mortgage broker. · Rates updated April 2026