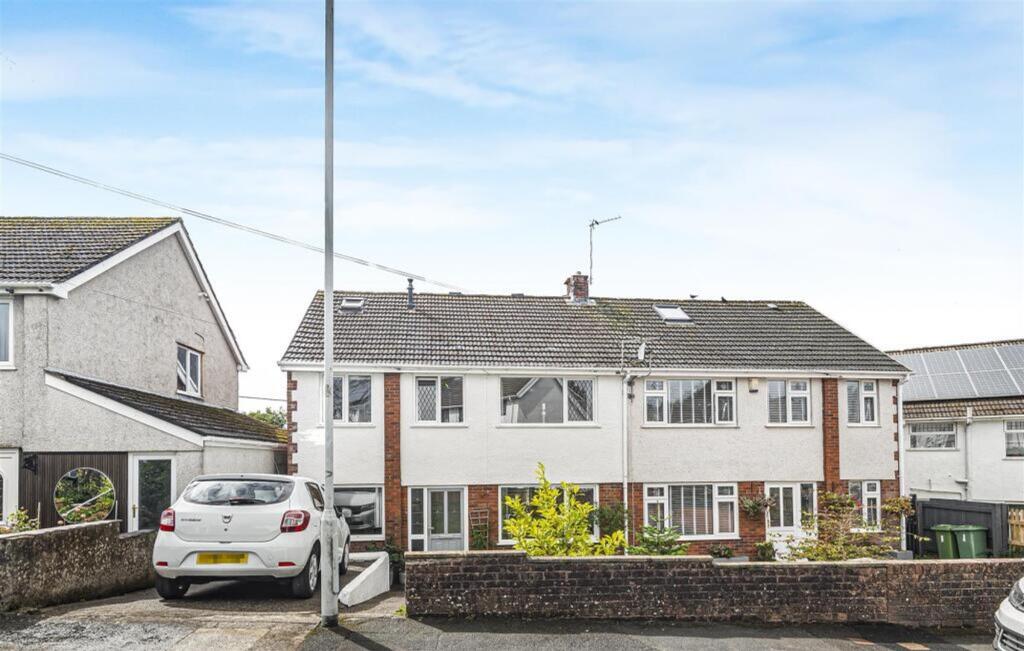
House for sale, 127 m²
Three Crosses
4 bedrooms·2 bathrooms
351.945 €
2.771 €/m²
Listed Sep 10, 2026
About this listing
We are pleased to present this four bedroom semi detached home on a cul-de-sac location, offered with no onward chain, set within the highly regarded village of Three Crosses. Positioned on the edge of the Gower Peninsula, the location is known for its strong sense of community, access to everyday amenities and proximity to some of South Wales’ most celebrated coastline, including Rhossili Bay and Three Cliffs Bay. The property also falls within the catchment for Bishopston Comprehensive School, widely recognised as one of the area’s leading schools.
The accommodation is arranged over three floors and offers a natural flow suited to modern family life. The ground floor comprises an entrance hall, a living and dining room, a kitchen and a separate study. To the first floor are three bedrooms, a family bathroom and a shower room, while the second floor provides a further bedroom, offering flexibility for guests, work or quiet retreat.
Outside, the front of the property is set back with a driveway providing off road parking alongside a lawn. The rear garden has been arranged for ease and enjoyment, with a patio area leading onto a lawn and a useful outdoor shed. The garden also benefits from back gate access. Together, the setting and layout create a home that balances practicality with the lifestyle appeal of its surroundings.
Hall
1.82m x 3.18m
Entered via the front door, this space features a staircase leading to the first floor. The area includes a useful storage cupboard, fitted carpet and a radiator.
Lounge/Dining Room
3.12m x 6.85m
This room benefits from a double glazed window to the front, a feature electric fire with surround creates a cosy focal point, while a sliding door provides direct access to the rear garden. The space is finished with laminate flooring and a radiator.
Kitchen
3.69m x 0.56m
The kitchen is fitted with a matching range of wall and base units, complemented by ample worktop space and incorporating a 1+1/2 bowl stainless steel sink. Built-in appliances include a washing machine and dishwasher, with additional space provided for a fridge/freezer and a cooker with extractor hood above. Two double glazed windows to the rear, while tiled flooring and a radiator complete the space.
Study
1.77m x 3.75m
Double glazed window to front, fitted carpet, radiator.
Landing
1.82m x 1.19m
Fitted carpet.
Bedroom 1
5.14m x 3.86m
This room features two double glazed windows to the front, additional benefits include a useful storage cupboard, fitted carpet, and two radiators.
Bedroom 2
3.12m x 2.69m
Double glazed window to rear, laminate flooring, radiator.
Bedroom 3
1.77m x 4.03m
Double glazed window to front, storage cupboard, fitted carpet, radiator.
Shower Room
1.78m x 1.6m
Fitted with a three-piece suite comprising a shower area, wash hand basin, and WC. The room is finished with tiled walls and flooring and includes a heated towel rail and a frosted double glazed window to the rear.
Bathroom
1.77m x 2.18m
The bathroom is fitted with a three-piece suite comprising a bath with shower over, wash hand basin, and WC. The room features part tiled walls, laminate flooring a radiator and a frosted double glazed window to the rear.
Landing
1.9m x 3.42m
Skylight, storage in eves, fitted carpet.
Bedroom 4
4.9m x 4.22m
This room benefits from two double glazed windows to the rear, additional features include useful storage in the eaves, fitted carpet and a radiator.
What's included
Terrace
Garden
Parking
TypeSemi-detached house
Living Area127 m²
Bedrooms4
Bathrooms2
HeatingAsk Agent
MunicipalityThree Crosses
Location
Map loading soon
Neighborhood data on demand
Nearby essentials will load when this section comes into view.
Listed on
Mortgage calculator
Estimated monthly payment
1.743 €/mo
Down payment10 % · 35.195 €
35.195 €316.750 € loan
Term
Total repayable522.801 €
Interest rate4.40 %
Representative estimate · Landomo is not a mortgage broker. · Rates updated April 2026