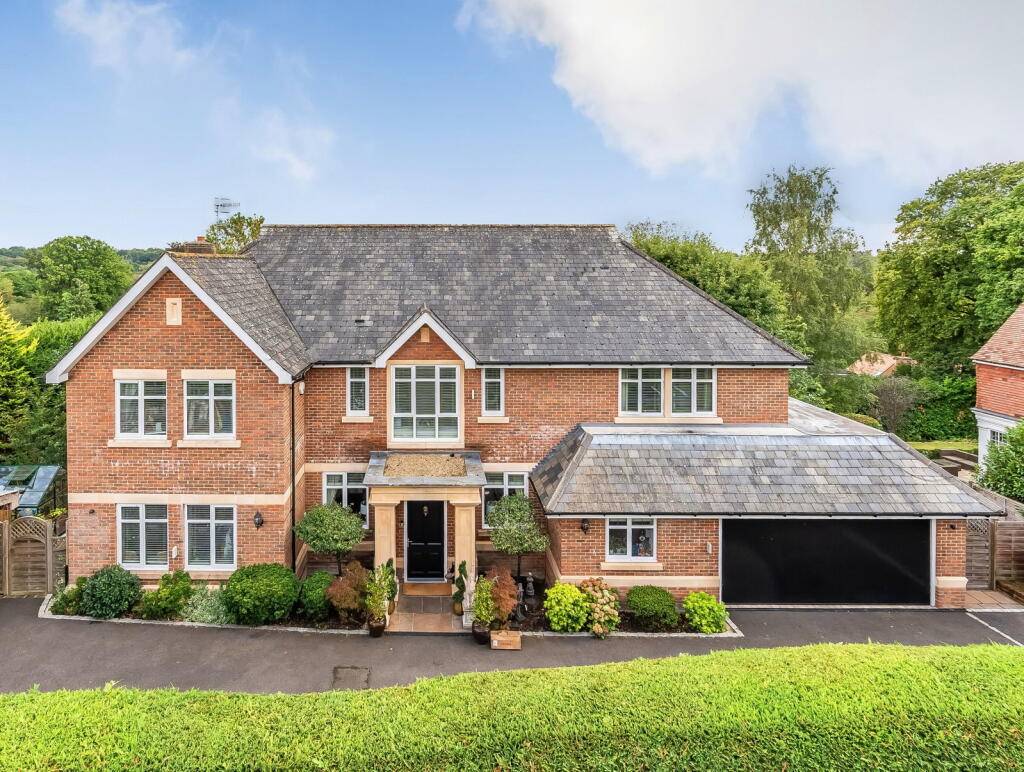
House for sale, 448 m²
Redhill
6 bedrooms·6 bathrooms
2.092.562 €
4.671 €/m²
Listed Sep 15, 2026
About this listing
Set on a high vantage point within this exclusive private park, the property commands spectacular views to the rear. The origins of Dormans Park date back to the 1800s. It originally comprised of over 200 acres of farmland and woodland. Following the arrival of the railway, with London just 28 miles away, it became a peaceful environment in which to live. Today, it offers an interesting variety of houses, both old and new, in tranquil surroundings. Dormansland village is just over 1 mile away with Church, post office and village shop, whilst Lingfield is 2.5 miles, offering local shopping facilities, and the renowned Racecourse. For more comprehensive shops, including Waitrose, the old market town of East Grinstead is about 2.5 miles away. There is an excellent choice of independent schools in the area, including Lingfield College, Brambletye, Ardingly College, Worth and Cumnor House. For commuters, Dormans Station can be accessed via a footpath. For the international traveller, Gatwick airport is about 9 miles distant.
SPECIFICATION
• Traditional construction in 2011 by Lusso Homes
• Underfloor heating to principle rooms, radiators to top floor
• Double glazed windows and doors
• Video entry system, alarm/CCTV system (can be monitored for annual fee)
ACCOMMODATION
• Imposing entrance hall, central staircase, cloakroom
• Double aspect drawing room, doors to garden
• Study/music room
• Family room, 2 sets of double doors to terrace
• Kitchen/breakfast room, 2 sets of double doors to terrace and fully integrated with double electric Siemens ovens, 5 burner induction hob, cooker hood, fridge and
freezer, wine cooler
• Utility room, plumbing for washing machine, vent for tumble dryers, range of storage cupboards
• Integral double garage, personal door to side
• Galleried first floor landing, linen cupboard
• Master bedroom, part vaulted ceiling, 2 sets of doors to Juliet balconies
• Walk-in dressing room, natural light
• En-suite bathroom, white suite, central bath, mixer and shower, his and her basins, steam shower compartment, heated towel rail
• Bedroom 2, part vaulted ceiling, 2 sets of doors to Juliet balconies, ensuite bathroom
• Bedroom 3, in-built wardrobe, ensuite Shower
• Bedroom 4, in-built wardrobe, ensuite Shower
• Top floor landing, in-built cupboard
• Bedroom 5, ensuite shower
• Bedroom 6, ensuite WC with hand basin
OUTSIDE
• Carriage driveway, heavy timber automatic gates, flower borders flanking main entrance, side access to rear garden
• Wide south facing rear terrace, ideal for alfresco dining, barbeque area with water supply, far reaching views, mature herbacious borders, variety of specimen shrubs including ‘red robins’.
• Lower lawn with large timber summerhouse.
Freehold
Council tax band H.
Local council: Tandridge
Mains electricity, water and drainage.
Solar panels supplementing electricity supply.
There is an annual maintenance charge for the upkeep of the private roads.
What's included
Garden
Parking
Key Stats
Key Stats
TypeDetached house
Living Area448 m²
Bedrooms6
Bathrooms6
HeatingAsk Agent
Location
Map loading soon
Neighborhood data on demand
Nearby essentials will load when this section comes into view.
Listed on
Mortgage calculator
Estimated monthly payment
10.361 €/mo
Down payment10 % · 209.256 €
209.256 €1.883.306 € loan
Term
Total repayable3.108.425 €
Interest rate4.40 %
Representative estimate · Landomo is not a mortgage broker. · Rates updated April 2026