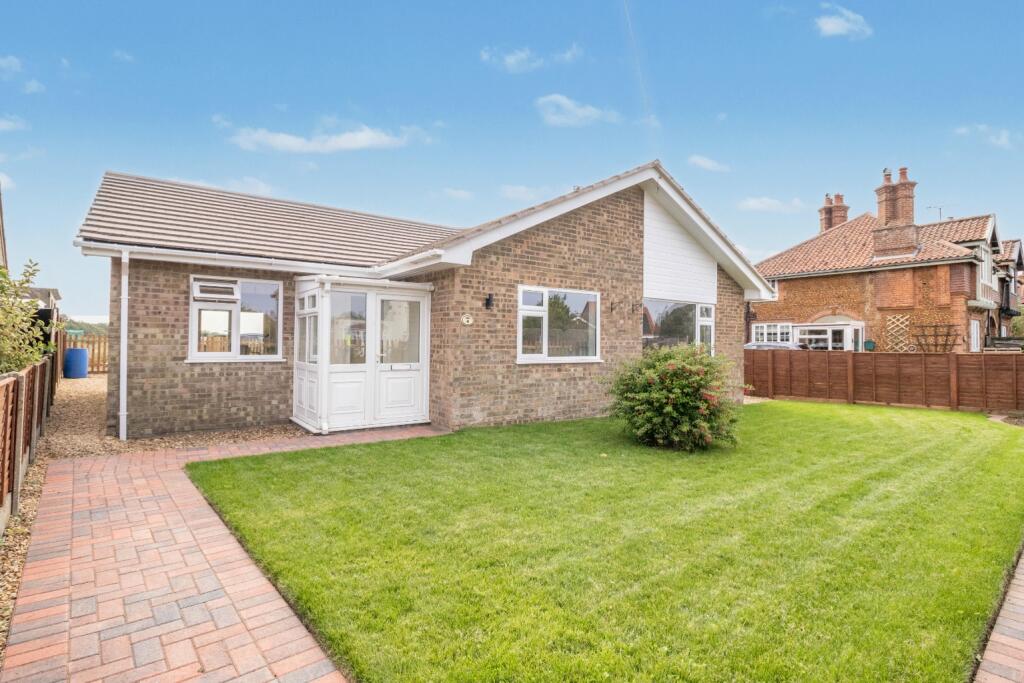
House for sale
King's Lynn and West Norfolk, East Winch
3 bedrooms·1 bathroom
402.915 €
Listed Sep 24, 2026
About this listing
The Norfolk Agents are delighted to present this stunning three-bedroom home, which has been thoughtfully and comprehensively renovated throughout to create a stylish and contemporary property ready to move straight into. The home combines modern living accommodation with high-quality finishes, a beautiful modern kitchen complete with integrated appliances, and attractive landscaped gardens to both the front and rear. As part of the extensive renovation, the property has also benefited from new electrics, plumbing, boiler, doors, windows, uPVC guttering and fascias, providing peace of mind for the new owners and ensuring the property is finished to a high standard throughout.
Ideally positioned for convenience, the property benefits from a local bus stop and popular public house right on the doorstep, while its location on the A47 provides excellent road connections to both Norwich and King’s Lynn. King’s Lynn offers a wide range of shops, schools, leisure facilities and amenities, as well as a mainline railway station providing direct links to Cambridge and London King’s Cross. This impressive home would make an excellent choice for those seeking a beautifully presented property that has been comprehensively renovated and upgraded, in a convenient and well-connected location.
ACCOMMODATION:
The property is accessed via an entrance porch which leads into the impressive main living accommodation. The heart of the home is the spacious open-plan living, dining and kitchen area, creating a sociable and versatile space for both everyday living and entertaining. The modern kitchen is fitted with a generous range of worktop and storage space, complemented by a useful breakfast bar. Integrated appliances include a fridge freezer, hob with extractor above and a chest-height oven, dishwasher, with further space and plumbing provided for a washing machine. The living and dining areas offer plenty of room for a variety of furniture arrangements, while patio doors provide a seamless connection to the rear garden, allowing plenty of natural light into the room and offering easy access outside.
The property benefits from three further rooms, providing flexible accommodation to suit a variety of needs. Two of these rooms are well-proportioned and would make ideal double bedrooms, while the additional single room would be perfectly suited as a nursery, home office, dressing room or occasional bedroom. Completing the accommodation is a contemporary four-piece family bathroom, fitted with a walk-in shower, separate bath, wash hand basin and WC.
OUTSIDE:
To the front of the property is an attractive, predominantly lawned garden, complemented by a beautiful brick-weave border which provides an appealing approach to the home. The garden is enclosed by a newly installed wooden fence,side access provides a convenient route through to the rear garden.
The rear garden has been thoughtfully landscaped with ease of maintenance in mind, featuring a paved patio area positioned directly outside the double doors, creating an ideal space for outdoor dining and entertaining, together with a further lawned area. The garden is fully enclosed, making it a practical space for families and enjoying the warmer months.
The property also benefits from ample off-road parking, providing space for multiple vehicles. There may also be potential to construct a garage, subject to the necessary planning permissions and consents.
SERVICES:
This home is connected to mains electricity, water supply. The home is heated by oil central heating and double glazing throughout.
LOCATION:
East Winch is a popular rural village situated approximately 6 miles from King’s Lynn, offering a peaceful countryside setting while remaining within easy reach of the town and its wide range of amenities. The village benefits from a local pub, church and community facilities, with excellent access to the surrounding countryside and nearby villages. King’s Lynn provides a wider selection of shops, schools, leisure facilities and a mainline railway station with direct links to Cambridge and London King’s Cross.
TENURE: Freehold
COUNCIL TAX BAND: C
EPC RATING: E (Please note this was done before the full renovations were completed.)
1. To comply with the Money Laundering Regulations, we must verify your identification documents and source of funds. These checks are carried out by Coadjute, a regulated third-party provider. A £45 fee (+ VAT) per client applies to cover administration and verification, payable at the outset.
2. While we endeavour to make our sales details fair, accurate and reliable, they are only a general guide to the property. If there is any point which is of particular importance to you, please contact the office and we will be pleased to make further investigations.
3. The measurements indicated are supplied for guidance only.
4. Please note we have not tested the services or any of the equipment or appliances in this property. We strongly advise prospective buyers to commission their own survey or service reports before finalising their offer to purchase.
5. THESE PARTICULARS ARE ISSUED IN GOOD FAITH BUT DO NOT FORM PART OF ANY OFFER OR CONTRACT. THE MATTERS REFERRED TO IN THESE PARTICULARS SHOULD BE INDEPENDENTLY VERIFIED BY PROSPECTIVE BUYERS OR TENANTS. THE NORFOLK AGENTS LIMITED NOR ANY OF ITS EMPLOYEES HAS ANY AUTHORITY TO MAKE OR GIVE ANY REPRESENTATION OR WARRANTY WHATSOEVER IN RELATION TO THIS PROPERTY.
What's included
Garden
Parking
TypeDetached house
Bedrooms3
Bathrooms1
Energy ClassE
HeatingOil
MunicipalityKing's Lynn and West Norfolk
Location
Map loading soon
Neighborhood data on demand
Nearby essentials will load when this section comes into view.
Listed on
Mortgage calculator
Estimated monthly payment
1.995 €/mo
Down payment10 % · 40.292 €
40.292 €362.623 € loan
Term
Total repayable598.515 €
Interest rate4.40 %
Representative estimate · Landomo is not a mortgage broker. · Rates updated April 2026