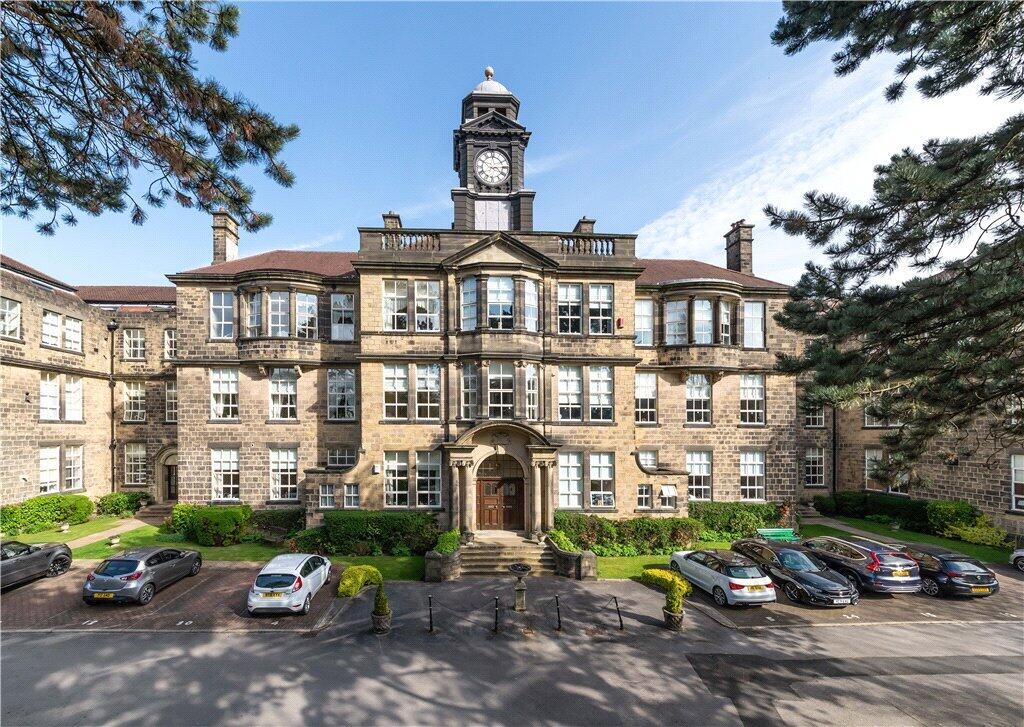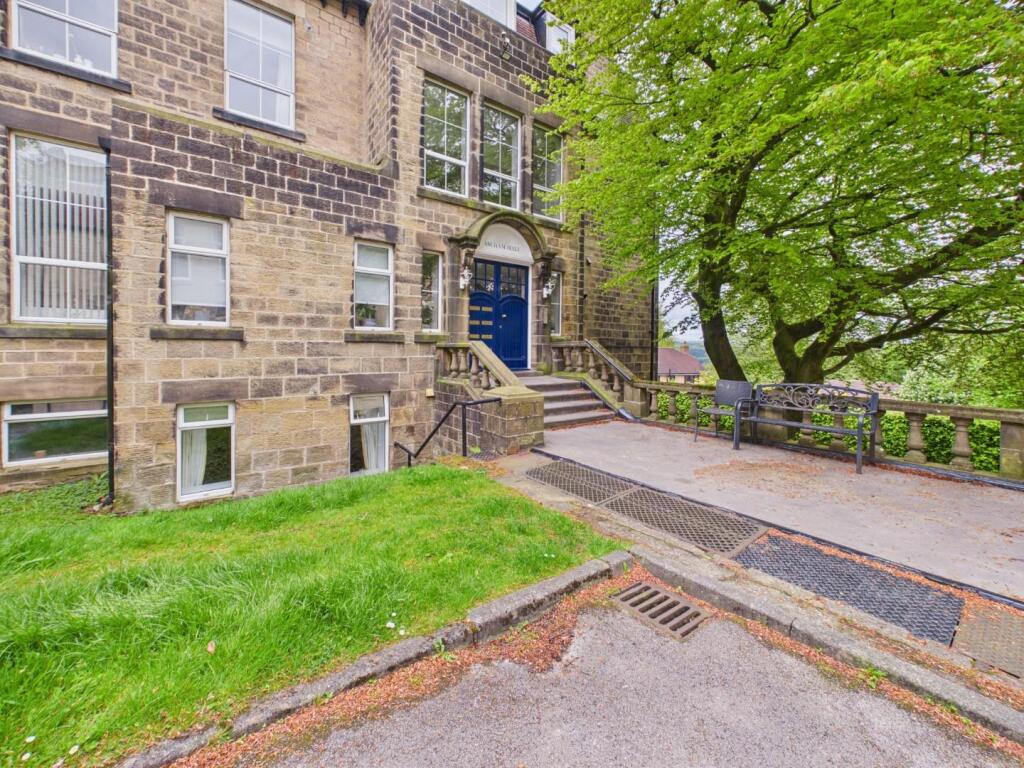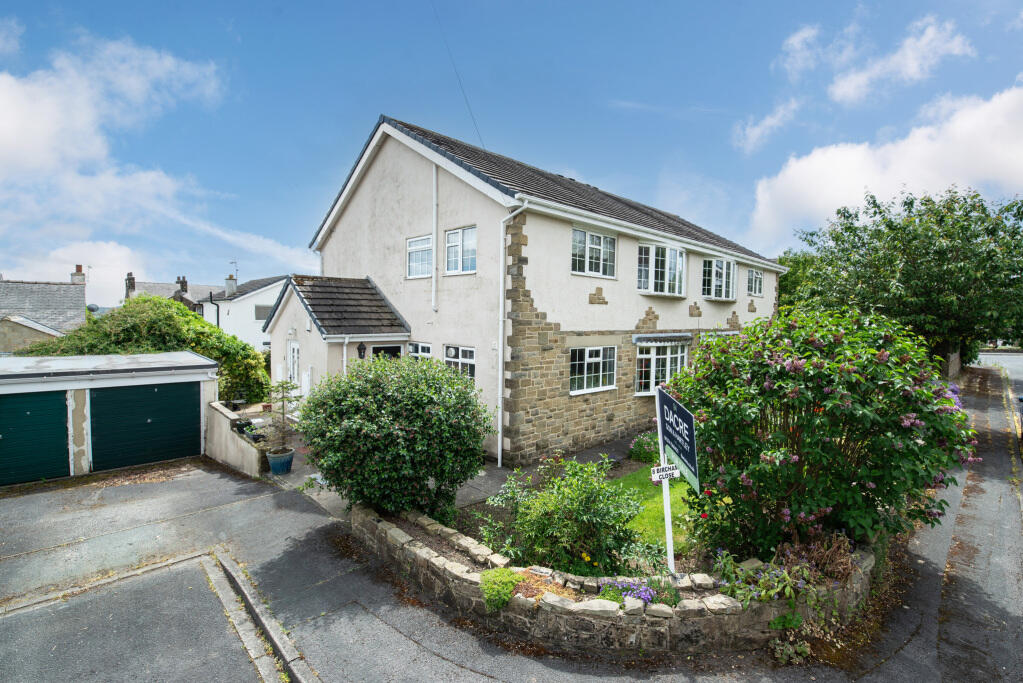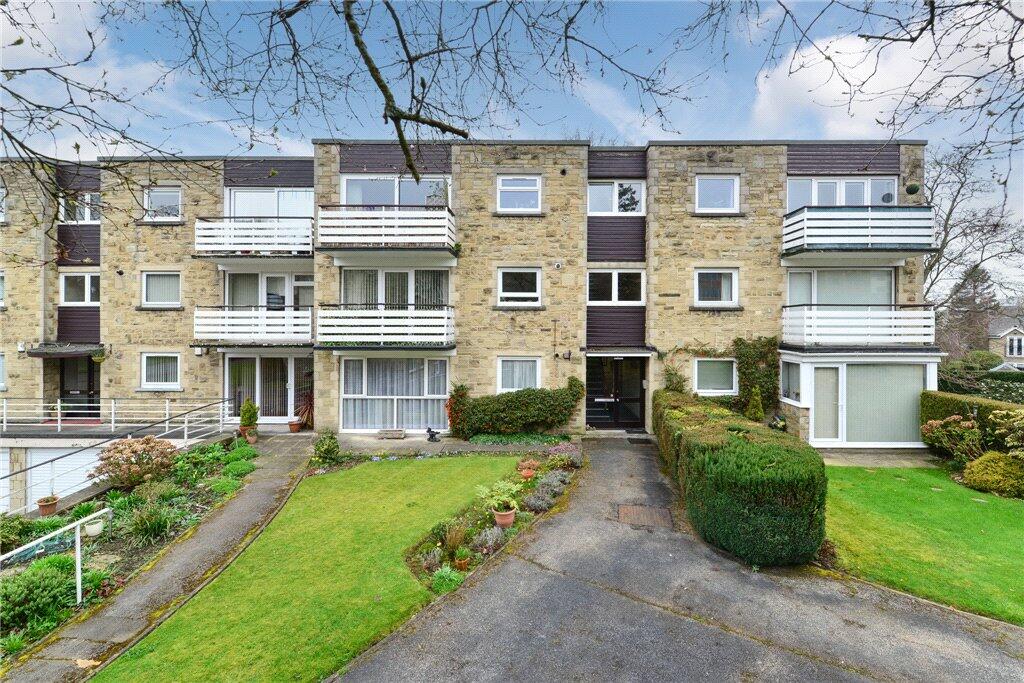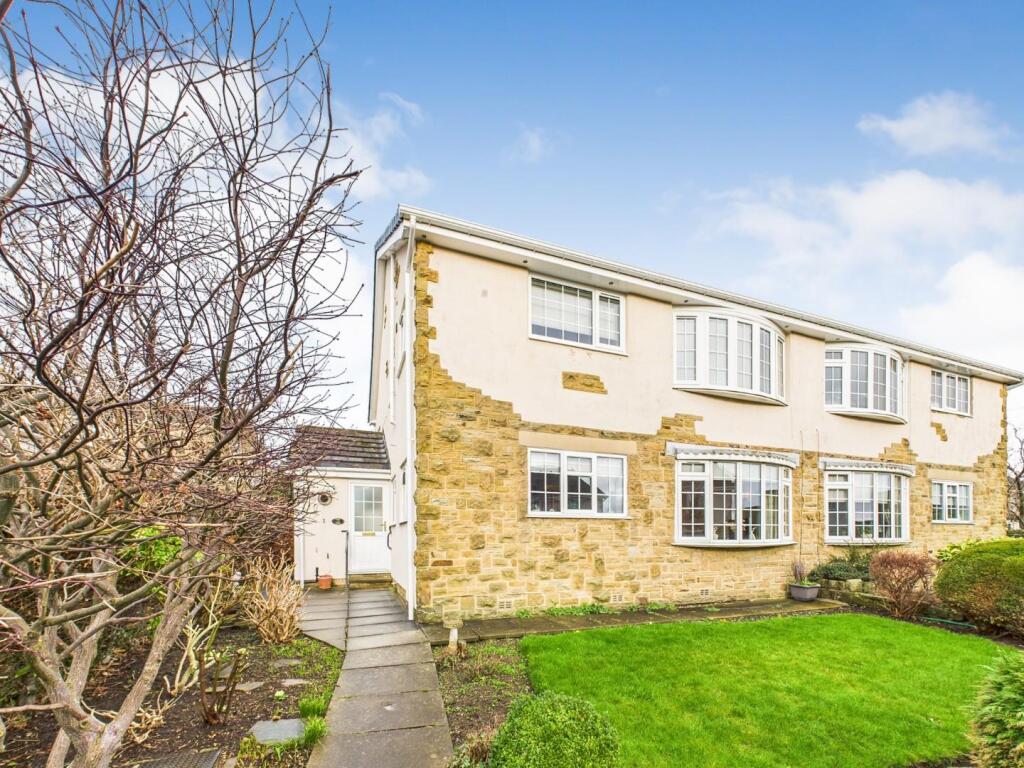
Eldwick is a highly regarded and sought-after village setting, offering an attractive semi-rural feel while remaining conveniently placed for the extensive amenities of nearby Bingley. The area is well served by local facilities, scenic countryside walks and excellent transport links, making it a popular choice for a wide range of buyers. .
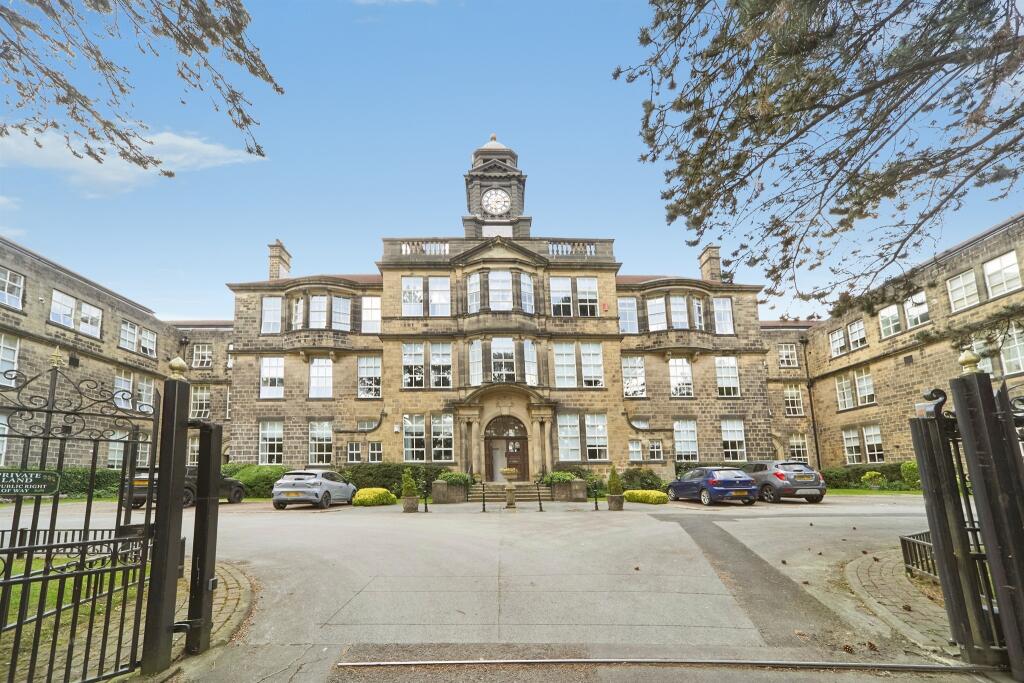
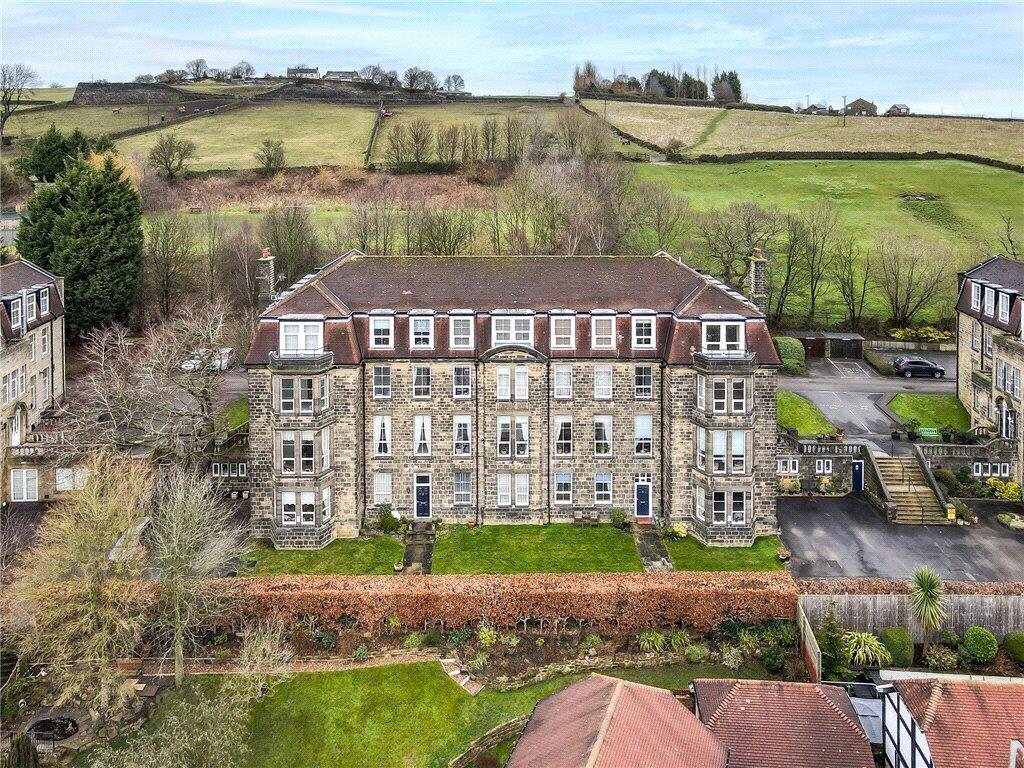
Eldwick is a highly regarded and sought-after village setting, offering an attractive semi-rural feel while remaining conveniently placed for the extensive amenities of nearby Bingley. The area is well served by local facilities, scenic countryside walks and excellent transport links, making it a popular choice for a wide range of buyers. This well-proportioned ground floor apartment offers comfortable and versatile accommodation which is likely to appeal to a variety of purchasers. The accommodation briefly comprises an entrance hall with useful storage, a generous sitting room, fitted kitchen, two bedrooms and a bathroom. The principal bedroom is particularly spacious, while the second bedroom provides flexibility for use as a guest room, home office or study. The kitchen is fitted with a range of wall and base units complemented by work surfaces, with space for appliances and ample room for a small dining table. Dual-aspect windows provide plenty of natural light. The generously proportioned sitting room provides ample space for a range of furniture and forms an excellent main reception room. There are two well-proportioned bedrooms, with the spacious principal bedroom benefiting from a large window providing plenty of natural light. Completing the accommodation is the bathroom, accessed from the central hallway. Sitting Room 11'10" x 15'5" (3.6m x 4.7m)
A spacious and well-proportioned reception room offering ample space for a variety of furniture arrangements. Kitchen 12' x 9'9" (3.66m x 2.97m)
A well-appointed kitchen fitted with a range of wall and base units with complementary work surfaces, inset sink and space for appliances. Dual-aspect windows provide excellent natural light, with space for a small dining table. Bedroom One 11'10" x 14'4" (3.6m x 4.37m)
A particularly generous principal bedroom with a large window providing plenty of natural light. Bedroom Two 12' x 8' (3.66m x 2.44m)
A useful second bedroom suitable for a variety of purposes, including use as a guest bedroom or home office. Externally
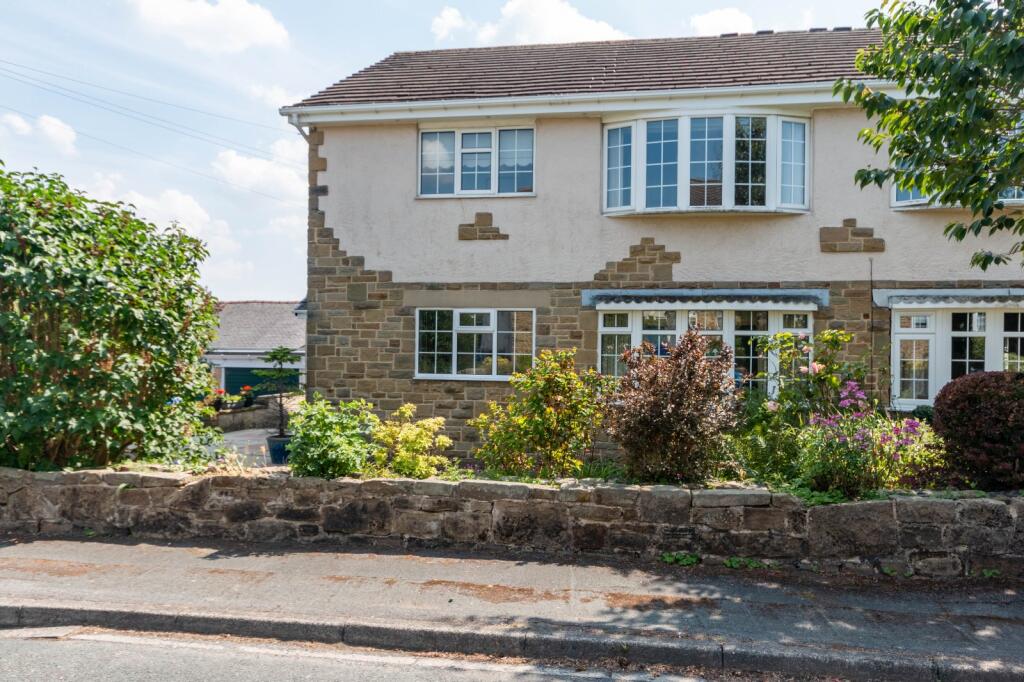
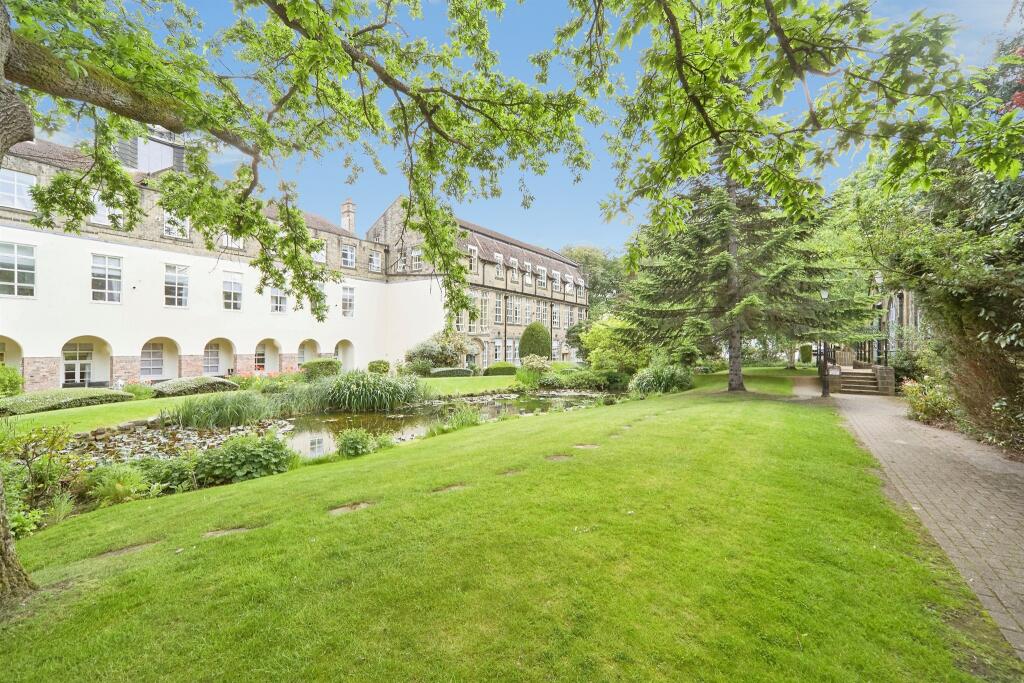
A well-kept garden area to the front and rear. The property also benefits from its own private garage with an up and over electric door, offering secure off-road parking or valuable additional storage.Show more