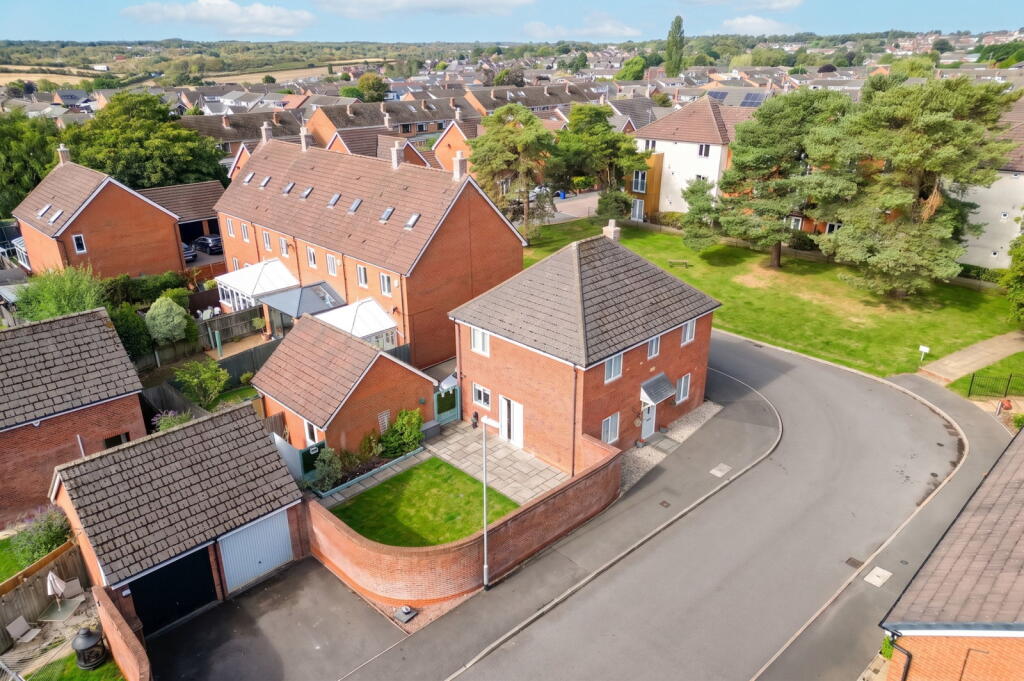
House for sale, 11 m²
Lichfield, Hammerwich
via Rightmove
4 bedrooms·2 bathrooms
447.841 €
40.713 €/m²
Listed Sep 21, 2026
About this listing
REF: JC0739 - There are houses that technically have enough rooms for a family, and then there are houses that actually have enough space for a family. Pine Tree Close definitely falls into the latter.
Tucked away on a quiet little development in Burntwood, this is a substantial four-bedroom detached home where the proportions are one of the biggest selling points and you notice that pretty quickly once you're inside.
The lounge is huge. Not “we've used a wide-angle lens and hoped for the best” huge, but genuinely big enough for a proper family-sized sofa setup without the furniture swallowing the room. There’s space to spread out, space for everyone to pile in for a film night and, importantly, enough room that you don't have to rearrange half the furniture when people come over.
Then you get to the kitchen/diner, and the space continues.
This is a cracking room and exactly what you want in a family house. The kitchen itself gives you loads of workspace and storage, while the dining end comfortably takes a proper table with plenty of room around it. Breakfast before school, everyone around the table for Sunday dinner, friends over for the evening, it has the proportions to handle all of it without anyone having to breathe in every time somebody walks behind their chair.
And because the kitchen/diner is such a generous space, it becomes somewhere you'll genuinely spend time rather than simply somewhere you cook. It’s the everyday family room without trying desperately to call itself an “open-plan lifestyle space” in the brochure.
There’s also a downstairs WC, because apparently sending children upstairs to use a toilet is considerably more difficult than it sounds.
Head upstairs and the proportions don't suddenly disappear either. There are four genuinely useful bedrooms rather than three bedrooms and one that requires some creative interpretation.
The main bedroom is a great size with built-in storage and its own en-suite shower room, while bedrooms two and three are both proper bedrooms with plenty of room for substantial beds and furniture. Even bedroom four remains genuinely usable, whether that's for a younger child, guests, a home office or the room where everything gets thrown five minutes before a viewing.
The family bathroom completes upstairs, giving you a bath with shower over alongside the en-suite, always handy when several people are attempting to leave the house at exactly the same time.
Outside, the garden carries on the family-friendly theme. It’s a good-sized, south-east enclosed space with lawn, established planting and a generous amount of patio, so there's room for children to play while still having somewhere for the adults to sit with a drink and pretend they're supervising.
The brick boundary walls give it a lovely private and secure feel, while access into the detached garage provides plenty of additional storage alongside the parking.
And that's probably what sums this house up best.
It isn't trying to win you over with gimmicks. It's just properly spacious where you actually want a family home to be spacious. A huge lounge, a fantastic kitchen/diner, four useful bedrooms, two bathrooms plus a downstairs WC, a detached garage and a private garden – all tucked away on a quiet little Burntwood development.
Sometimes, a house just makes sense.
Location
Pine Tree Close sits within a quiet little residential development in Burntwood, giving you that tucked-away feel while keeping everyday essentials reassuringly close by.
For families, there’s a good choice of schooling locally, including Highfields Primary Academy, Fulfen Primary School and Springhill Primary Academy, with Chase Terrace Academy providing secondary education nearby. Burntwood also has a strong selection of nurseries and childcare options.
Day-to-day shopping is easy, with Morrisons, Lidl and ALDI all within Burntwood/Chasetown, alongside plenty of independent shops, cafés, takeaways and other amenities. Burntwood Leisure Centre is also nearby and offers swimming pools, a refurbished gym, sports hall, tennis courts, 3G pitch and soft play.
When you want to escape the house, Chasewater Country Park is only a short drive away and is brilliant for walking, cycling, waterside strolls and getting the dog sufficiently muddy before putting them back in the car. There are also numerous parks and green spaces dotted around Burntwood itself.
Commuters are well catered for too. Burntwood provides convenient access towards the A5 and A38, opening up the wider Midlands motorway network including the M6 and M6 Toll, while Lichfield is within easy reach for further shopping, restaurants and rail services. Lichfield City railway station is around 5.7 miles from Burntwood Leisure Centre, providing a useful indication of how accessible the rail network is from this side of town.
There are also regular bus connections from Burntwood and Chase Terrace towards Lichfield, Cannock, Walsall, Brownhills and Hednesford, making the location practical even when the car isn't an option.
All in all, Pine Tree Close gives you the best bit of being tucked away on a quiet development without sacrificing the schools, shops, green spaces and transport links that make Burntwood such a convenient place for family life.
Ground Floor
Entrance Hall
Lounge - 6.79m (22'3") x 3.42m (11'3")
Kitchen/Diner - 6.79m (22'3") x 3.85m (12'8")
W.C.
First Floor
Bedroom One - 3.40m (11'2") x 3.19m (10'6")
En-Suite
Bedroom Two - 3.98m (13'1") x 3.18m (10'5")
Bedroom Three - 3.42m (11'3") x 2.72m (8'11")
Bedroom Four - 2.67m (8'9") x 2.57m (8'5")
Bathroom
Garage - 5.36m (17'7") x 2.62m (8'7")
Amenities
Garage
Parking
TypeDetached house
Living Area11 m²
Bedrooms4
Bathrooms2
Energy ClassC
HeatingGas, Double Glazing
MunicipalityLichfield
Location
Map loading soon
Neighborhood data on demand
Nearby essentials will load when this section comes into view.
Listed on
Mortgage calculator
Estimated monthly payment
2.218 €/mo
Down payment10 % · 44.784 €
44.784 €403.057 € loan
Term
Total repayable665.252 €
Interest rate4.40 %
Representative estimate · Landomo is not a mortgage broker. · Rates updated April 2026