House for sale
Fareham, Whiteley
2 bedrooms·1 bathroom
293.139 €
Listed Oct 17, 2026
About this listing
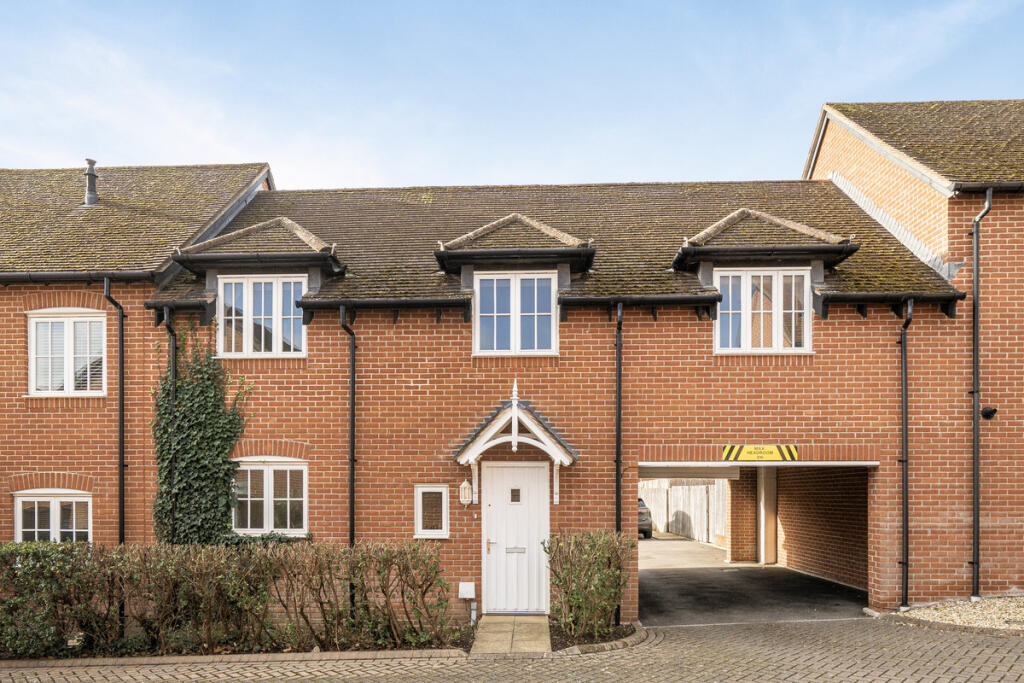
This Coach house provides easy living in a peaceful and convenient location within Whiteley. Built around 2012, it offers a more established setting closer to amenities compared to newer builds currently under construction. Its proximity to Whiteley Shopping Centre ensures that shops, bars and restaurants are just a short walk away, offering convenience and accessibility. The property benefits from easy access to the nearby green open spaces, making it perfect for those who enjoy outdoor activities.
The property is neutrally decorated throughout and features two double bedrooms. The bathroom includes a shower over the bath, and the kitchen/living room is double aspect, allowing for plenty of natural light. A large hallway connects these spaces seamlessly, with access to the garage, parking, and additional storage on the ground floor.
The private front door entrance leads into a spacious hallway with stairs to the first floor and access to the garage. Bedroom 1 includes a storage cupboard and a window overlooking the front aspect. The bathroom features a white suite with a shower over the bath, WC, tiled floor, and a window to the rear aspect. Bedroom 2 also includes a cupboard and a window overlooking the front aspect. The kitchen/living room area has part-tiled hard flooring in the kitchen section with a range of wall and floor units. Integrated appliances include an electric oven with gas hob over and an extractor hood over. The living area is carpeted with a window to the front aspect.
Camellia Way sits in the heart of Whiteley, one of southern Hampshire’s most convenient and well-served communities. It lies between Portsmouth and Southampton, close to the market town of Fareham. The M27 is only a mile away at Junction 9, which makes commuting and weekend trips straightforward.
Everyday life is easy here. Whiteley Village Shopping Centre is only a short walk from Camellia Way, and it offers over 50 stores, restaurants and cafés, with free parking for up to three hours. The leisure complex alongside it has a nine-screen cinema and more restaurants. Meadowside Leisure Centre and Meadowside Recreation Ground are also within walking distance.
For those who like the outdoors, Whiteley is bordered by public woodland and has a number of coppices and woodland parks, and River Hamble Country Park is just over two miles away.
Transport links are good too. Bus services run to Fareham and to Southampton. Swanwick railway station is about a 25-minute walk from the shopping area, with a direct train to Fareham taking around five minutes. Whiteley also has the Solent Business Park, so many residents can work close to home.
FREEHOLD
GAS CENTRAL HEATING
BROADBAND AVAILABLE
MAINS ELECTRIC AND MAINS WATER
TRADITIONAL BRICK BUILT
Don't miss out on this opportunity; contact us today for more information!
Entrance Hall
Front door leads to large entrance lobby
Garage
door from hallway leads to
Integral garage with additional large storage area
Bedroom 1
Double room
Bedroom 2
Double room
Bathroom
With window to rear aspect, modern bathroom suite with shower over bath
Kitchen
Kitchen / Living Room which is double aspect and of good size. A range of fitted floor and wall mounted cabinets; integrated oven and dishwasher, stainless steel sink and drainer.
Disclaimer
Important information
These particulars have been prepared with reasonable care and are intended to provide a general description of the property. They do not form part of any offer or contract. Measurements, distances and floor plans are approximate and are provided for guidance only. Unless otherwise stated, services, heating systems and appliances have not been tested by the agent. Items shown in photographs are not necessarily included in the sale; inclusions should be confirmed through the conveyancing process.
Some images may have been enhanced using AI to help potential buyers visualise the property beyond the current furnishings. These images are illustrative and may not reflect the property’s current appearance.
Prospective buyers should arrange appropriate inspections, surveys and legal enquiries before committing to purchase. Please contact the agent if you require clarification of any information.
What's included
Parking
TypeTerraced house
Bedrooms2
Bathrooms1
HeatingAsk Agent
MunicipalityFareham
Location
Map loading soon
Neighborhood data on demand
Nearby essentials will load when this section comes into view.
Listed on
Mortgage calculator
Estimated monthly payment
1.451 €/mo
Down payment10 % · 29.314 €
29.314 €263.825 € loan
Term
Total repayable435.447 €
Interest rate4.40 %
Representative estimate · Landomo is not a mortgage broker. · Rates updated April 2026