House to rent, 118 m²
Torquay
4 bedrooms·2 bathrooms
1.786 €/mo
16 €/m²
Listed Oct 20, 2026
About this listing
STEP INSIDE:
Situated at the top of a quiet cul-de-sac in the popular town of Bovey Tracey, this well-presented and spacious family home offers versatile accommodation, a conservatory, garage and a good-sized rear garden.
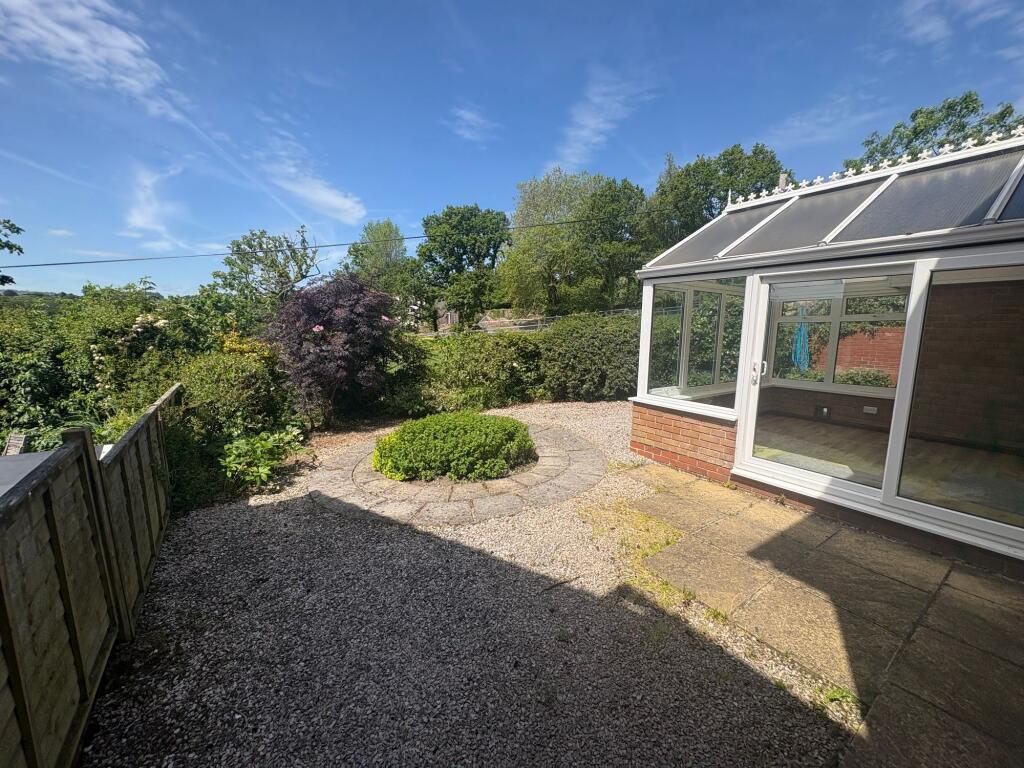
The entrance hall provides access to a downstairs WC and stairs leading to the first floor. The bright and welcoming lounge benefits from a bay window, allowing plenty of natural light to fill the room, with a gas fire creating an attractive focal point. Double doors lead through to the dining room, which opens into the conservatory via French doors. The conservatory provides an additional reception space, ideal for relaxing or enjoying views of the garden, with sliding patio doors leading outside.
The kitchen is accessible from both the entrance hall and dining room. It features original kitchen units, a built-in electric oven, gas hob and extractor hood, along with space for a fridge/freezer and other appliances. A useful understairs cupboard provides additional storage or space for a further appliance. The gas-fired boiler is housed within a kitchen cupboard, and a side door offers convenient access to the front and rear gardens.
Upstairs, the landing features an attractive window and an airing cupboard housing the hot water tank. The master bedroom benefits from an en-suite shower room comprising a shower cubicle, WC and wash basin. There are three further bedrooms, making the property well suited to families or those requiring additional space for a home office or guests. A family wet room completes the accommodation, featuring a walk-in shower, WC and wash basin.
Outside, the rear garden offers space for gardening and outdoor enjoyment. The property also benefits from a garage, providing useful storage or secure parking. A nearby pathway leads through woodland and into the surrounding open countryside, ideal for those who enjoy walking and spending time outdoors.
AGENTS' INSIGHT:
“This is a fantastic opportunity to rent a spacious family home in a popular residential area of Bovey Tracey. Positioned at the top of a quiet cul-de-sac, the property offers bright and versatile living space, with the conservatory providing a lovely additional area to relax and enjoy the garden and surrounding countryside. The location is particularly appealing, with woodland walks and open countryside close by.”
ROOM MEASUREMENTS:
Lounge: 5.44m x 3.56m (17’10” x 11’8”)
Dining Room: 3.34m x 2.66m (10’11” x 8’9”)
Kitchen: 3.88m x 3.60m (12’9” x 11’10”)
Conservatory: 3.62m x 3.11m (11’11” x 10’2”)
Master Bedroom: 3.48m x 3.22m (11’5” x 10’7”)
Bedroom Two: 3.06m x 2.88m (10’0” x 9’5”)
Bedroom Three: 3.20m x 2.00m (10’6” x 6’7”)
Bedroom Four: 2.78m x 2.07m (9’1” x 6’9”)
Garage: 5.71m x 2.65m (18’9” x 8’8”)
USEFUL INFORMATION:
Council Tax Band: E
Local Authority: Teignbridge District Council
Services: Mains water, drainage, electricity and gas
EPC Rating: C
Based on rent of £1495
Holding deposit: £345
Deposit: £1725
FEES & DEPOSIT
Holding Deposit:
A holding deposit, equal to 1 weeks rent is payable at the start of the application. Successful Applications - any holding deposit will be offset against the Initial Rent, with the agreement of the payee.
Fees, payable in accordance with the Tenant Fees Act 2019:
- Default Fee for Late Payment of Rent Interest will be charged in line with the Bank of England's rate if a rent payment is more than 14 days overdue for each day the payment is outstanding.
- Replacement of Lost Keys/Security Device. The Tenant is liable for the cost of the replacement item.
- Change to the Tenancy Agreement A fee of £50 will be charged where the Tenant(s) requests a change to the Tenancy Agreement. For example, but not limited to a change of sharer or permission to keep a pet in the Property or permission to add a Permitted Occupier.
- End a Tenancy Within the Initial Fixed Term The Tenant is liable to pay for any reasonable costs incurred by the Landlord should the Tenant(s) wish to end the Tenancy within the initial fixed term.
- Breach of Tenancy Agreement The Tenant is liable for any reasonable costs or damage suffered by the Landlord or Agent as a consequence of any breach of the Tenancy Agreement.
Deposit:
A deposit equal to 5 weeks rent. The deposit and first months rent is payable once the references have been passed and before the tenancy begins.
EPC Rating: C
Garden
STEP OUTSIDE:
At the front, there is a small lawned area adorned with a variety of shrubs and flower beds. There is an outside water tap under the kitchen window. A driveway leads to the single garage, which features an up-and-over door and is equipped with power and lighting. There is access to the rear garden from both sides of the property via wooden gates and a paved pathway. The rear garden is primarily gravelled, enclosed by wooden fences on the sides, and bordered by mature shrub beds at the back. Far reaching countryside views can be seen from the first floor windows.
Parking - Garage
Parking - Driveway
What's included
Garage
Parking
TypeDetached house
Living Area118 m²
Bedrooms4
Bathrooms2
Energy ClassC
HeatingGas Central
Deposit2.060 €
Location
Map loading soon
Neighborhood data on demand
Nearby essentials will load when this section comes into view.