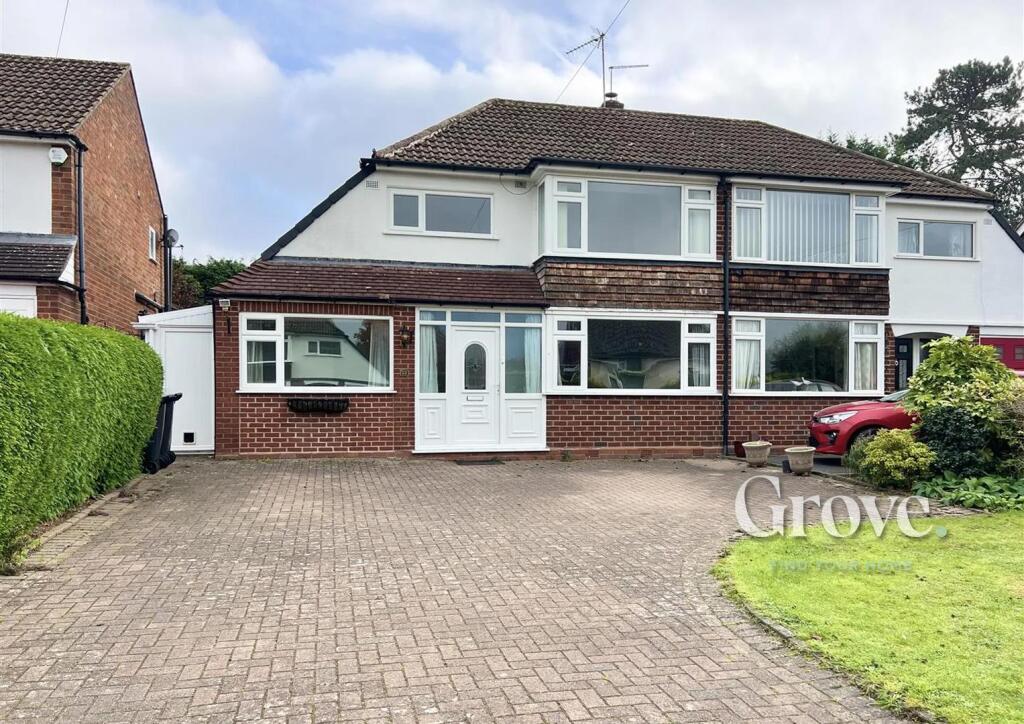
House for sale
Bromsgrove, Hagley
3 bedrooms·1 bathroom
557.220 €
Listed Nov 7, 2026
About this listing
A wonderful opportunity to purchase a family home on the ever-popular Lodge Crescent in the heart of Hagley village!
Located within walking distance of the main high street, amenities including a variety of shops and eateries, a GP surgery and pharmacy, dentist and post office are all easily accessible. Lodge Crescent is particularly popular with families as the village primary school, nurseries and two high schools are all just a short walk away, along with Hagley train station providing excellent commuter links to the nearby major cities.
The property comprises a welcoming entrance hall, large living dining room with patio doors out to the garden, kitchen with integrated appliances and a further reception room with w.c.
On the first floor there are two good sized double bedrooms with the third having made great use of the eaves space by adding fitted storage, and the house bathroom.
To the rear is a lovely garden with spacious patio area and a raised lawn and to the front of the property there is off road parking with the driveway allowing for two vehicles.
To arrange a viewing, please contact our Hagley branch.
Approach - Approached via block paved driveway with lawned front garden and passage to the side for access to the garden.
Entrance Hall - With central heating radiator, stairs to the first floor landing and doors leading to:
Lounge Diner - 3.5 max 2.7 min x 7.6 max 1.0 min (11'5" max 8'10" - With double glazed window to front, sliding patio doors to the rear, central heating radiator and feature fireplace.
Kitchen - 4.1 x 2.2 (13'5" x 7'2") - With double glazed window to rear, door to the patio and central heating radiator. Featuring various fitted wall and base units with worksurface over, sink with drainage and integrated appliances including a hob with extractor fan, Bosch oven and grill, fridge, dishwasher and washing machine.
Second Reception Room - 2.2 max 0.9 min x 5.2 max 3.7 min (7'2" max 2'11" - With double glazed window to front, central heating radiator and door into w.c.
W.C. - With double glazed window to side, w.c. and hand wash basin.
First Floor Landing - With access to the loft via hatch and doors leading to:
Bedroom One - 3.5 max 2.9 min x 4.3 max 3.3 min (11'5" max 9'6" - With double glazed window to front and central heating radiator.
Bedroom Two - 3.5 x 3.4 (11'5" x 11'1") - With double glazed window to rear, central heating radiator and wood flooring.
Bedroom Three - 3.3 max 1.4 min x 4.5 max (into wardrobes) 2.4 min - With double glazed window to front, central heating radiator and fitted storage.
AGENTS NOTE: Restricted head height due to eaves.
Bathroom - With obscured double glazed window to rear, chrome heated towel radiator and tiling to walls. There is a pedestal sink, w.c. and fitted bath with shower over.
Garden - With paved patio area, steps up to the lawn with mature planter beds and shed for storage. The boundaries are established with fence panels and there is a covered side passage for access to the front of the property.
Tenure - Freehold - References to the tenure of a property are based on information supplied by the seller. We are advised that the property is freehold. A buyer is advised to obtain verification from their solicitor.
Council Tax - Tax band is D.
Money Laundering Regulations - In order to comply with Money Laundering Regulations, from June 2017, all prospective purchasers are required to provide the following - 1. Satisfactory photographic identification. 2. Proof of address/residency. 3. Verification of the source of purchase funds. In the absence of being able to provide appropriate physical copies of the above, Grove Properties Group reserves the right to obtain electronic verification.
Referral Fees - We can confirm that if we are sourcing a quotation or quotations on your behalf relevant to the costs that you are likely to incur for the professional handling of the conveyancing process. You should be aware that we could receive a maximum referral fee of approximately £175 should you decide to proceed with the engagement of the solicitor in question. We are informed that solicitors are happy to pay this referral fee to ourselves as your agent as it significantly reduces the marketing costs that they have to allocate to sourcing new business. The referral fee is NOT added to the conveyancing charges that would ordinarily be quoted.
We can also confirm that if we have provided your details to Infinity Financial Advice who we are confident are well placed to provide you with the very best possible advice relevant to your borrowing requirements. You should be aware that we receive a referral fee from Infinity for recommending their services. The charges that you will incur with them and all the products that they introduce to you will in no way be affected by this referral fee. On average the referral fees that we have received recently are £218 per case.
The same also applies if we have introduced you to the services of our panel of surveyors who we are confident will provide you with a first class service relevant to your property needs. We will again receive a referral fee equivalent to 10% of the fee that you pay capped at £200.00 This referral fee does not impact the actual fee that you would pay had you approached any of the panel of surveyors directly as it is paid to us as an intermediary on the basis that we save them significant marketing expenditure in so doing. If you have any queries regarding the above, please feel free to contact us.
What's included
Garden
Parking
TypeSemi-detached house
Bedrooms3
Bathrooms1
HeatingGas Central
MunicipalityBromsgrove
Location
Map loading soon
Neighborhood data on demand
Nearby essentials will load when this section comes into view.
Listed on
Mortgage calculator
Estimated monthly payment
2.759 €/mo
Down payment10 % · 55.722 €
55.722 €501.498 € loan
Term
Total repayable827.730 €
Interest rate4.40 %
Representative estimate · Landomo is not a mortgage broker. · Rates updated April 2026