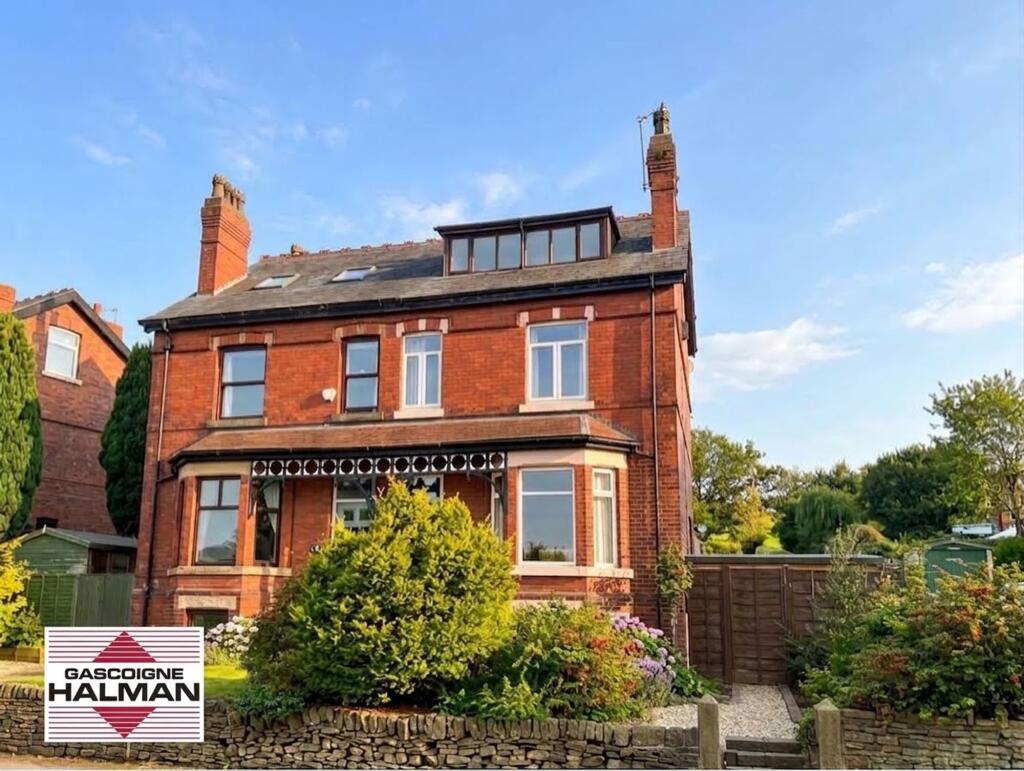
House for sale, 214 m²
Stockport, Disley
5 bedrooms·2 bathrooms
583.176 €
2.725 €/m²
Listed Sep 29, 2026
About this listing
Welcome to this charming five-bedroom, two-bathroom semi-detached house that beautifully blends period character with modern comforts. From the moment you arrive, the classic brick exterior and landscaped front garden set a warm and inviting tone. Inside, two generous reception rooms offer elegant period features, bay windows, and decorative mouldings, creating bright and versatile spaces perfect for both relaxing and entertaining. The heart of the home is a stylish kitchen, complete with a central island, wood cabinetry, and a farmhouse sink, all flooded with natural light from large windows. Each bedroom is spacious and welcoming. There are delightful panoramic views to the front.
The outdoor spaces are a true highlight, offering a private garden with decked and elevated patio areas, mature plants, and lush greenery - ideal for alfresco dining, family gatherings, or quiet relaxation. A sturdy wooden garden shed provides extra storage or workspace, while privacy fencing ensures a secluded retreat. With picturesque views of rolling hills and proximity to open countryside, this home delivers a tranquil lifestyle and ample space for families to grow and thrive. This welcoming property is ready for you to move in and make it your own.
In brief comprising entrance hall, lounge through dining room, downstairs shower room/WC, fitted kitchen (please note , we are advised that the Aga is currently not working and buyers should take this into account). On the first floor there are three bedrooms and family bathroom whilst on the second floor there are a further two generous bedrooms.
EPC Rating: D
Kitchen/Breakfast Room
3.4m x 4.12m
Lounge/Diner
3.83m x 9.9m
Chamber One
3.87m x 4.27m
Chamber Two
1.39m x 3.49m
Shower Room/Downstairs WC
1.71m x 2.98m
Bedroom 1
4.0m x 5.17m
Bedroom 2
3.55m x 5.3m
Bedroom 3
3.4m x 4.1m
Bedroom 4
4.3m x 5.17m
Bedroom 5
3.61m x 4.74m
Disclaimer
Please note that an AML fee is chargeable to the buyer once an offer is accepted to cover the cost of carrying out the required identity and anti-money laundering checks. Once these checks have been completed, the fee cannot be refunded, even if the property purchase does not go ahead.
What's included
Cellar
TypeSemi-detached house
Living Area214 m²
Bedrooms5
Bathrooms2
Energy ClassD
HeatingGas Central
Location
Map loading soon
Neighborhood data on demand
Nearby essentials will load when this section comes into view.
Listed on
Mortgage calculator
Estimated monthly payment
2.888 €/mo
Down payment10 % · 58.318 €
58.318 €524.858 € loan
Term
Total repayable866.286 €
Interest rate4.40 %
Representative estimate · Landomo is not a mortgage broker. · Rates updated April 2026