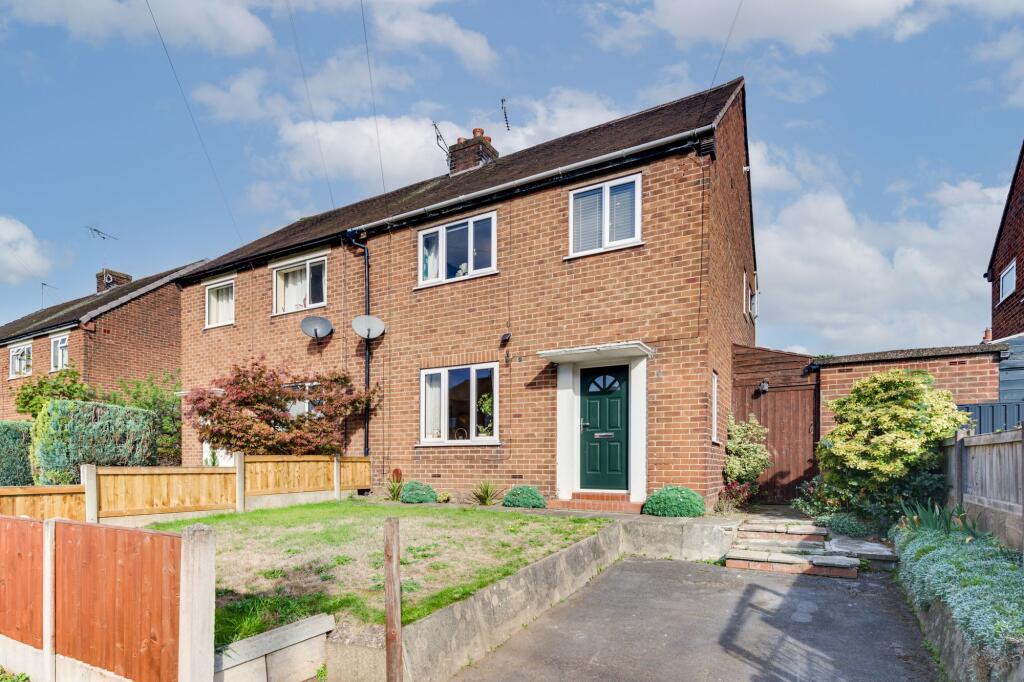
House for sale, 79 m²
Sandbach, Cheshire East
3 bedrooms·1 bathroom
275.255 €
3.484 €/m²
Listed Oct 30, 2026
About this listing
Take a moment to view our signature guided tour of this impressive, semi-detached home with Sandbach, schooling, countryside and community, right on your doorstep!
Set within a quiet and attractive pocket on the edge of the countryside, No. 9 Latham Road offers far more than simply a beautifully presented three-bedroom home, it also enjoys an established position within this ever-popular residential location. The location itself is a particular highlight - Just a short stroll from ‘Brook Wood Trail’, there are wonderful opportunities to enjoy the outdoors, while the property itself sits within a peaceful, low-density development comprising just a handful of roads. It is a setting that feels private and tucked away, yet remains exceptionally well connected.
The property is ideally placed for commuters too and those wanting to explore the surrounding area. Meanwhile, Sandbach town centre is only moments away, bringing a wealth of everyday amenities, independent businesses, cafés, restaurants and community facilities close to home. For families, the home is particularly appealing, with a selection of well-regarded local schools nearby. Leisure opportunities are equally impressive, with Sandbach Leisure Centre, Sandbach Golf Course and the local library all adding to the breadth of amenities available. A short journey takes you towards Wheelock, where days out can be enjoyed at Wheelock Farm and along the historic Wheelock ‘Rail Trail’ - And then there is the house itself! Beautifully presented throughout, with generous room sizes, stylish finishes and a superb garden designed for entertaining and family life. On the ground floor there is a welcoming entrance hall with ‘Herringbone’ LVT flooring which flows all the way through to the lounge diner. This room spans the entire length of the home and is beautifully bright, courtesy of French doors that bring the outside in and a lovely big window to the front elevation. Further complementing the space is neutral calming decor, traditional style picture rails and internal doors plus a wonderful inset feature fireplace. The kitchen is equally as impressive having a wealth of integrated appliances, handy storage solutions and stylish units.
Upstairs, the theme of immaculate presentation continues with the landing, providing access to all three bedrooms and the family bathroom. Both bedroom one & two are superior double rooms and the third bedroom is a comfortable single room, home office or nursery with build in wardrobes. The family bathroom has also seen a complete overhaul in more recent times with fully tiled walls, a deep bath with shower over and services the household perfectly.
Externally, the home enjoys established gardens to both front and rear, with a tarmac driveway providing invaluable off-road parking at the front, a covered passage provides access to the rear garden and also a range of brick-built outbuildings/storage spaces, which is currently utilised as a utility space. The rear garden is fully enclosed & designed with low maintenance in mind, having an Indian stone patio area directly off the French doors and a large manicured garden which would be the perfect space for the family & pets to burn off some steam!
So, what’s not to love, view our photos, video & floorplans, then call the experts here at Chris Hamriding to book that all-important viewing!
EPC Rating: C
Entrance hall (1.81m x 3.06m)
with cloaks store
Lounge diner (3.82m x 6.83m)
maximum, narrows to 2.79 in dining area, L shaped room
Kitchen (2.85m x 2.83m)
Under stairs pantry store (0.85m x 1.19m)
Covered side passage (1.36m x 4.65m)
Store room (1.99m x 2.38m)
Store cupboard (0.95m x 1.23m)
Landing (1.78m x 2.55m)
Bedroom 1 (3.03m x 4.09m)
Bedroom 2 (2.63m x 3.31m)
Bedroom 3 (2.39m x 2.64m)
max includes built in wardrobe
Bathroom (1.64m x 2.31m)
Parking - Driveway
Disclaimer
As the Sellers agent, we are not Surveyors or Conveyancing experts and as such we cannot and do not comment on the condition of the property or other issues relating to title or other legal issues that may affect this property, unless we have been made aware of such matters. Interested parties should employ their own professionals to make such enquiries before making any transactional decisions. We have not carried out a structural survey and the services, appliances and specific fittings have not been tested. All photographs, measurements, floor plans and distances referred to are given as a guide only. Lease details, service charges and ground rent (where applicable) and council tax are given as a guide only and should be checked and confirmed by a solicitor prior to exchange of contracts. The copyright of all details, photographs and floorplans remain the possession of Chris Hamriding Lettings & Estates.
What's included
Terrace
Parking
Fireplace
TypeSemi-detached house
Living Area79 m²
Bedrooms3
Bathrooms1
Energy ClassC
HeatingGas Central
MunicipalitySandbach
Location
Map loading soon
Neighborhood data on demand
Nearby essentials will load when this section comes into view.
Listed on
Mortgage calculator
Estimated monthly payment
1.363 €/mo
Down payment10 % · 27.526 €
27.526 €247.729 € loan
Term
Total repayable408.880 €
Interest rate4.40 %
Representative estimate · Landomo is not a mortgage broker. · Rates updated April 2026