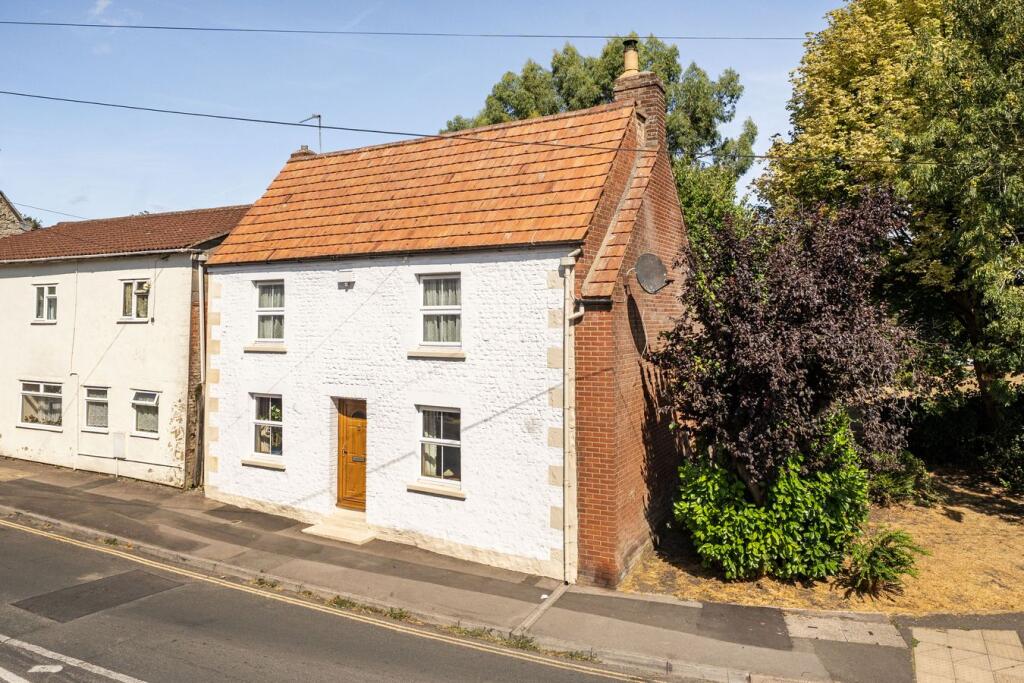
House for sale
Warminster, Wiltshire
3 bedrooms·1 bathroom
460.292 €
Listed Aug 18, 2026
About this listing
The Home
Welcome to Penleigh Cottage’ Occupying a popular position on the Frome side of town, this generously proportioned detached period cottage offers a wonderful blend of character features, flexible living accommodation and exciting future potential.
The property has been extended over the years to create a spacious and versatile home, with a wealth of period charm throughout, including exposed oak beams, character fireplaces and attractive reception rooms. The impressive sitting room features an open fireplace with wood-burning stove and glazed doors opening directly onto the rear patio and landscaped garden, while a separate dining room provides additional reception space. The fitted kitchen offers practical accommodation and provides access to a useful cellar/basement, currently utilised for storage.
On the first floor are three well-proportioned bedrooms, including a particularly distinctive principal bedroom with its own private roof terrace.
Externally, the home continues to impress with a generous, landscaped rear garden and a brick-paved patio ideal for outdoor dining. The home also has the advantage of rear private parking for several vehicles along with a substantial detached double garage benefits from twin up-and-over doors, eaves storage and rear access, offering excellent workshop, storage or garaging facilities.
Further benefits include gas-fired central heating, double glazing, convenient access to the town centre and local amenities.
Investment & Development Opportunity
The property also presents an attractive opportunity for investors and developers, having previously been granted planning permission for the demolition of the existing garage and the construction of a detached three-bedroom residence. Copies of the previous plans are available upon request.
The Home
The property has been extended over the years to create a spacious and versatile home, with a wealth of period charm throughout, including exposed oak beams, character fireplaces and attractive reception rooms. The impressive sitting room features an open fireplace with wood-burning stove and glazed doors opening directly onto the rear patio and landscaped garden, while a separate dining room provides additional reception space. The fitted kitchen offers practical accommodation and provides access to a useful cellar/basement, currently utilised for storage.
On the first floor are three well-proportioned bedrooms, including a particularly distinctive principal bedroom with its own private roof terrace.
Outside
Externally, the home continues to impress with a generous, landscaped rear garden and a brick-paved patio ideal for outdoor dining. The home also has the advantage of rear private parking for several vehicles along with a substantial detached double garage benefits from twin up-and-over doors, eaves storage and rear access, offering excellent workshop, storage or garaging facilities.
Investment & Development Opportunity
The property also presents an attractive opportunity for investors and developers, having previously been granted planning permission for the demolition of the existing garage and the construction of a detached three-bedroom residence. Copies of the previous plans are available upon request.
What's included
Terrace
Garden
Parking
Key Stats
Key Stats
Bedrooms3
Bathrooms1
HeatingGas
MunicipalityWarminster
Location
Map loading soon
Neighborhood data on demand
Nearby essentials will load when this section comes into view.
Listed on
Mortgage calculator
Estimated monthly payment
2.279 €/mo
Down payment10 % · 46.029 €
46.029 €414.263 € loan
Term
Total repayable683.747 €
Interest rate4.40 %
Representative estimate · Landomo is not a mortgage broker. · Rates updated April 2026