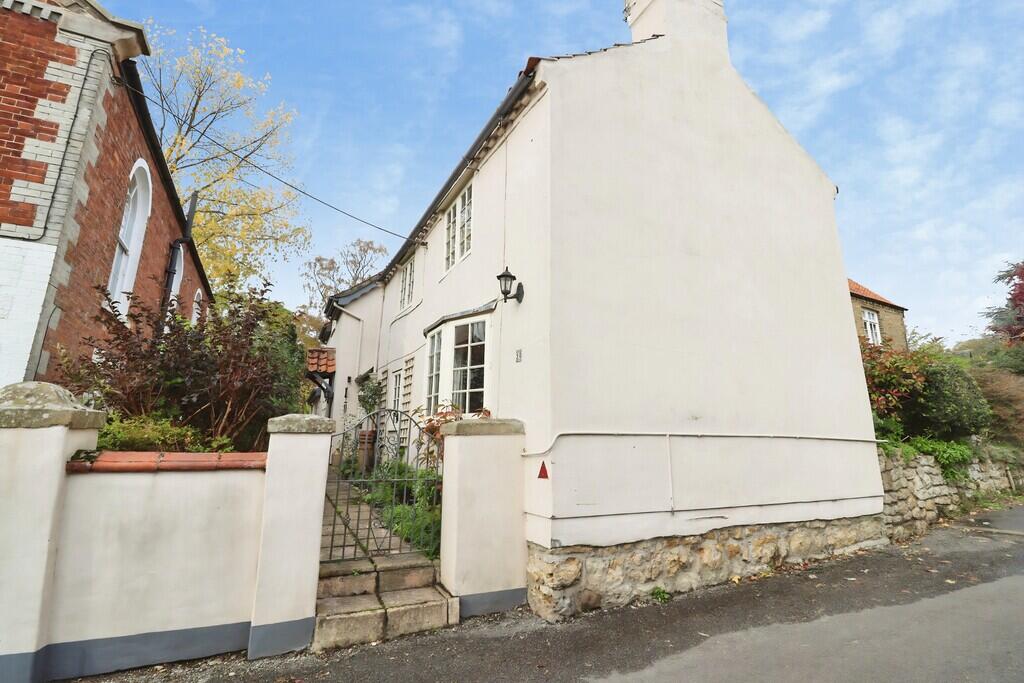
House for sale
Lincoln
2 bedrooms·1 bathroom
448.591 €
Listed Nov 9, 2026
About this listing
DESCRIPTION A characterful Two Bedroom Property situated in the highly regarded Lincolnshire Wolds village of Tealby. Offering a distinctive blend of traditional features, versatile accommodation and scope for a purchaser to make their own mark, this is an appealing opportunity for those looking for a home with individuality and charm. The accommodation is arranged over two floors and includes a garden room, separate dining room, fitted kitchen and a spacious living room featuring exposed wooden beams with a feature fireplace. To the first floor there are two bedrooms, with the principal bedroom benefiting from en-suite facilities and a separate bathroom. Outside, the property enjoys an enclosed, established rear garden with a lawn, mature trees and shrubs, a paved patio and a useful brick built outbuilding. A detached garage with power and lighting provides additional storage or parking potential. With its characterful interior, flexible reception space and attractive garden. Viewing is highly recommended to appreciate the accommodation and character on offer.
LOCATION Tealby is a village and civil parish in the West Lindsey district of Lincolnshire situated on the edge of the Lincolnshire Wolds and 3 miles north-east from Market Rasen. The village has a public house, tennis and bowls club, a school, village shop, a tea room and offers many pleasant walks in the surrounding countryside. The village offers an appealing setting for those who enjoy walking, outdoor pursuits and village life, while the nearby market town of Market Rasen provides a wider range of shops, services and everyday amenities.
GARDEN ROOM 9' 3" x 12' (2.82m x 3.66m) With tiled flooring, radiator, double glazed windows to the front and side elevations, double glazed door provides access to the rear garden and internal double doors open through to the dining room.
DINING ROOM 12' x 13' 1" (3.66m x 3.99m) With a combination of carpeted and tiled flooring, radiator, double glazed window to the front elevation, external door to the front, double doors to the garden room and an opening through to the kitchen.
KITCHEN 11' 10" x 6' 11" (3.61m x 2.11m) Fitted with a range of wall and base units, work surfaces and tiled flooring and splashbacks, integrated appliances including a stainless steel sink with drainer, electric double oven and gas hob with extractor over and double glazed window to the front elevation and a skylight.
LIVING ROOM 12' x 20' 3" (3.66m x 6.17m) With exposed wooden beams, feature fireplace, under stairs storage, two radiators, frosted double glazed window to the rear elevation, double glazed windows to the front and staircase rising to the first floor.
FIRST FLOOR LANDING With doors leading to the first floor accommodation and double glazed window to the front elevation.
BEDROOM 1 12' x 13' 7" (3.66m x 4.14m) With double glazed windows to the front and side elevations, radiator and access to en-suite.
EN-SUITE 10' 6" x 7' 1" (3.2m x 2.16m) With low level WC, wash hand basin, shower cubicle, radiator, double glazed window to the front elevation and storage cupboard housing the boiler.
BEDROOM 2 13' 1" x 13' 2" (3.99m x 4.01m) With radiator, double glazed window to the front elevation and built-in cupboard space.
BATHROOM 8' 8" x 7' 2" (2.64m x 2.18m) Fitted with a low level WC, wash hand basin, bath with dual taps, radiator, frosted window to the rear elevation and wooden paneling.
GARAGE Providing useful additional space for vehicle storage, hobbies or general storage.
OUTSIDE The property benefits from an enclosed rear garden with an established, mature feel. The garden incorporates a lawn, mature trees and shrubs and a paved patio area providing space for outdoor seating and entertaining. A brick built outbuilding offers useful additional storage. Slabbed paving leads towards the front gate, providing access to the property. The garden is a particular feature, with established greenery and scope for a purchaser to further shape the outdoor space to suit their needs.
What's included
Garden
Garage
Fireplace
TypeDetached house
Bedrooms2
Bathrooms1
HeatingGas Central
Location
Map loading soon
Neighborhood data on demand
Nearby essentials will load when this section comes into view.
Listed on
Mortgage calculator
Estimated monthly payment
2.221 €/mo
Down payment10 % · 44.859 €
44.859 €403.732 € loan
Term
Total repayable666.366 €
Interest rate4.40 %
Representative estimate · Landomo is not a mortgage broker. · Rates updated April 2026