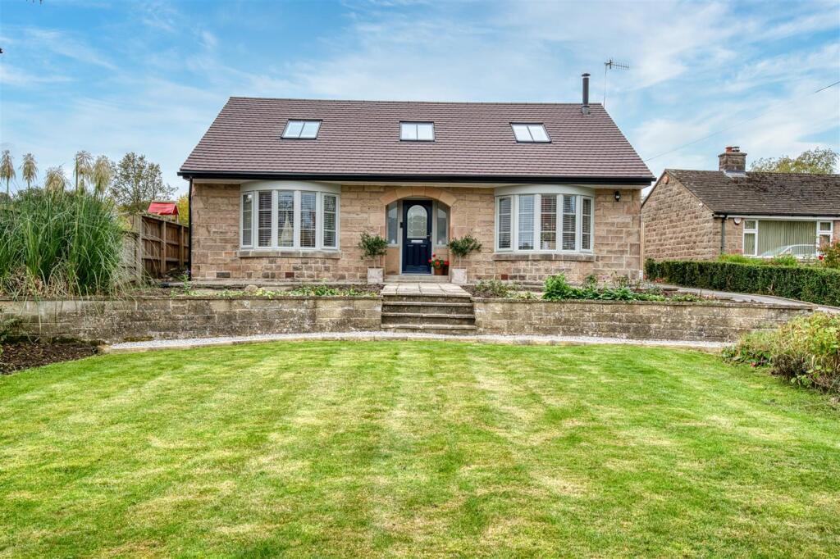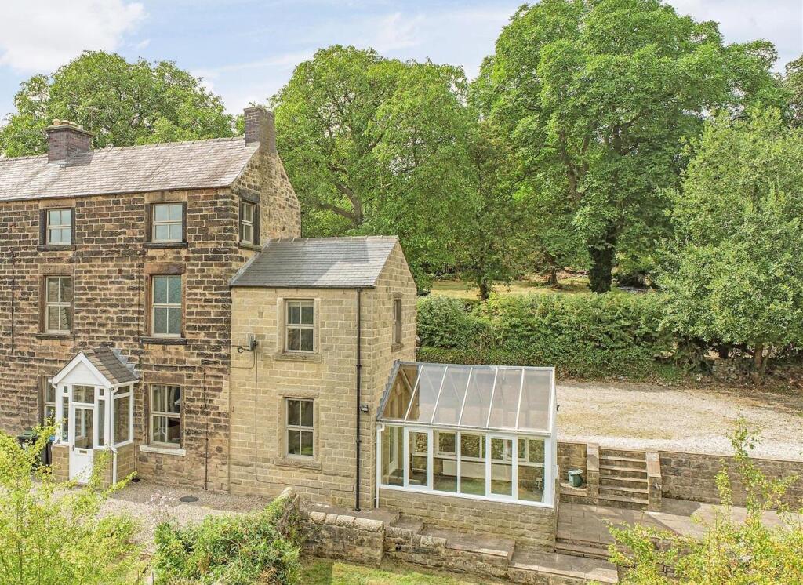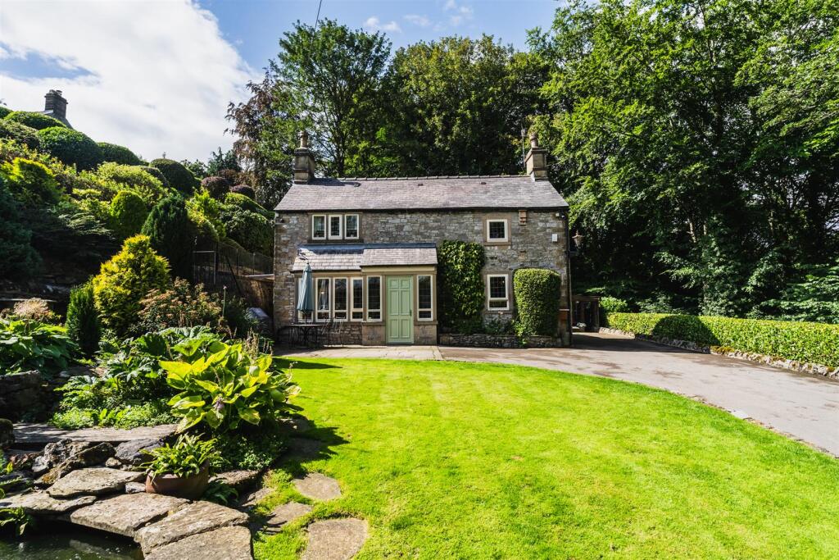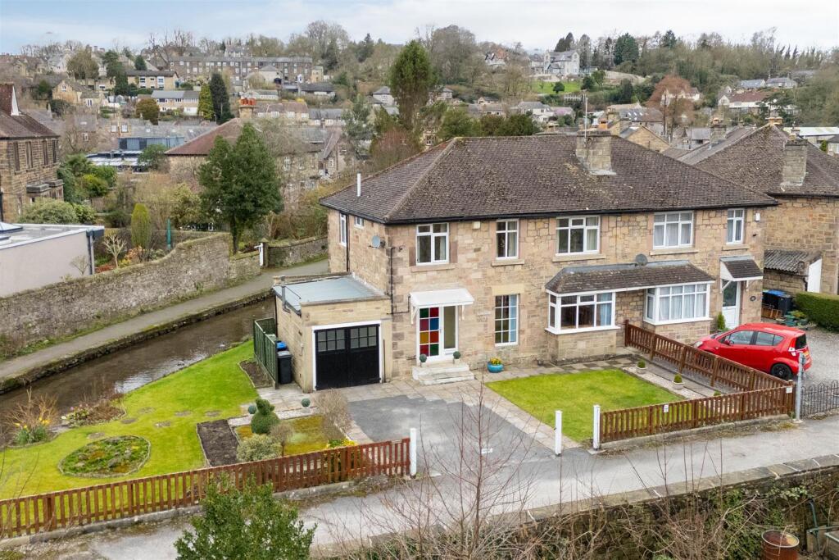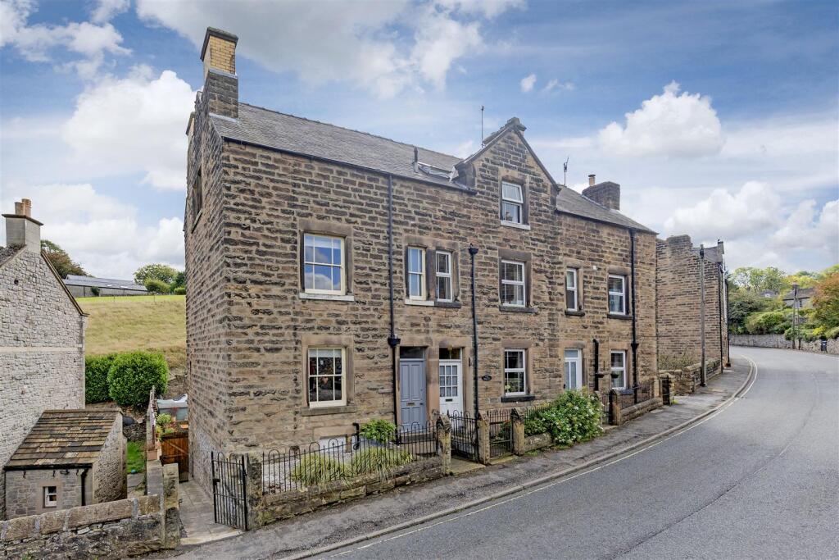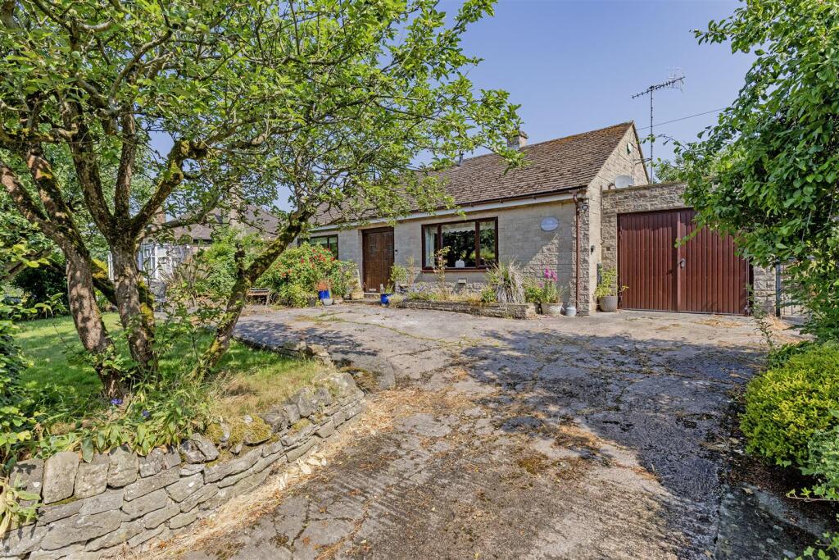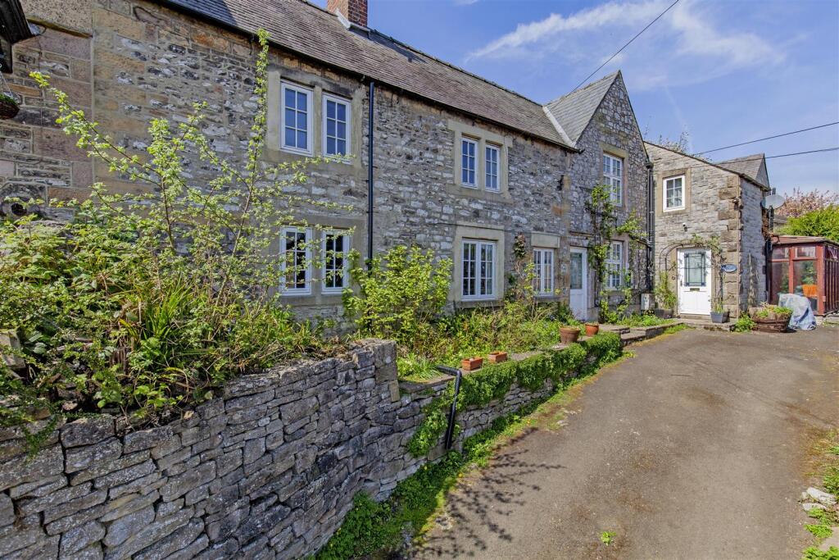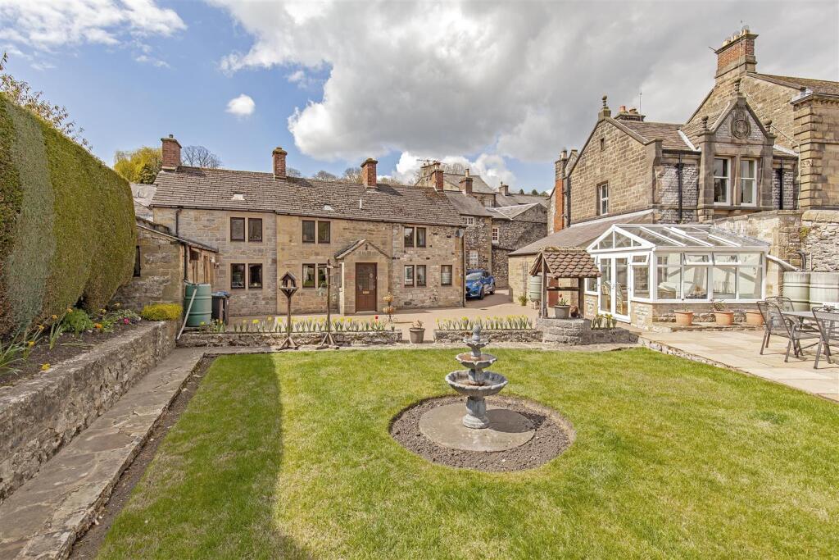
A substantial six-bedroom detached family home, conveniently located on the edge of the market town of Bakewell, benefitting from private driveway parking, a detached double garage, and easily maintained gardens. Occupying a lovely location close to riverside walks and open countryside, this spacious home offers accommodation arranged over three floors and is offered to the market with no onward chain. Accommodation The front door opens into a broad entrance hall with cloakroom WC and access to all ground floor accommodation. Double doors open into a spacious dual-aspect sitting room enjoying pleasant views, with the focal point provided by a living flame gas fire set within an attractive surround. Further double doors lead into a formal dining room with a side-facing garden aspect. The dining kitchen enjoys a dual aspect overlooking the garden and offers ample space for a dining table and chairs. The kitchen is fitted with a range of units surmounted by granite worktops, incorporating a sink and drainer, double oven, four-burner hob, and dishwasher, with space for a freestanding fridge freezer. An archway leads through to the adjoining utility room, which provides further storage, worktop space, and a sink and drainer. There is space and plumbing for a washing machine and tumble dryer, and the room houses the Worcester Bosch combi boiler. A composite door provides access to the garden. Stairs rise to the first-floor landing with fitted storage shelving and access to all rooms. The principal bedroom is a spacious double bedroom with a side-facing aspect, fitted storage, and a spacious en-suite bathroom featuring a low flush WC, wash basin set within storage, bath, walk-in shower enclosure, and heated towel rail. Two further generous double bedrooms with fitted storage and dual aspects, together with a further single bedroom/home office, are also located on the first floor. A family bathroom serves this level and comprises a low flush WC, wash basin set within storage, bath, walk-in shower enclosure, and heated towel rail. Further stairs rise to the second-floor landing with spacious walk-in storage. There are three further double bedrooms, perfectly suited to a variety of uses including multi-generational living or an additional reception/games room for older children. Outside, the property benefits from driveway parking for up to three vehicles leading to a detached double garage with storage space above and side access. Easily maintained rear gardens feature a large patio area, landscaped floral borders, seating areas, and a small lawn. Boundaries are defined by stone walling and hedging. A separate circular parcel of land opposite the driveway is included in the sale. Important Information Anti-Money Laundering (AML) Checks - As part of making an offer, we're required by law to complete Anti-Money Laundering (AML) checks to confirm the identity of all purchasers. To cover the cost of this process, a fee of £30 inc VAT per buyer is payable when your offer is accepted. This is a standard requirement for all buyers and helps us ensure your offer can be progressed as quickly and smoothly as possible.Show more