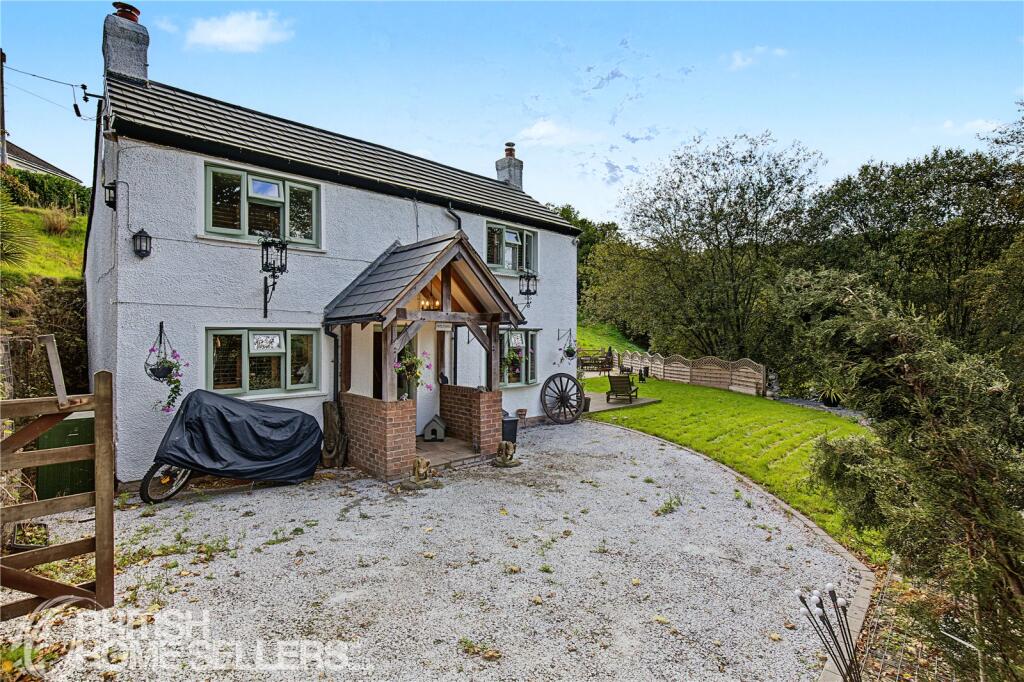
House for sale
Gloucester
3 bedrooms·2 bathrooms
556.358 €
Listed Oct 8, 2026
About this listing
Charming Three-Bedroom Detached Cottage with 1.2 Acres, Paddock, Garage & Countryside Setting
Key Features:
Three-bedroom detached cottage
Approximately 1.2 acres including adjoining field
Enclosed paddock with two access points
Private garden
Driveway parking
Garage
Principal bedroom with en-suite
Character flagstone flooring
Feature fireplaces with multi-fuel stove
Double glazing
Central heating
Mains water and electricity
Septic tank
Oil heating
Rural Forest of Dean setting
Excellent opportunity for equestrian, hobby or smallholding use
Property Description:
A charming three-bedroom detached cottage set within an attractive rural setting on the edge of the Forest of Dean, offering an appealing combination of character, generous outdoor space and excellent potential for those seeking a countryside lifestyle.
The accommodation retains a number of character features, including attractive flagstone flooring and fireplaces, one of which houses a multi-fuel stove, creating a warm and inviting focal point.
The property provides three bedrooms, with the principal bedroom benefiting from its own en-suite, together with further bathroom facilities. The cottage offers a comfortable and versatile layout, well suited to family living or those looking for a peaceful rural retreat.
Outside, the property is particularly appealing, with a private garden, driveway parking and a garage. The grounds extend to approximately 1.2 acres, incorporating an adjoining field which provides a variety of possible uses. There is also an enclosed paddock with two separate access points, making the property particularly attractive to buyers with equestrian interests, livestock or those looking for additional recreational space.
The combination of garden, field and paddock provides plenty of scope for enjoying the outdoors, gardening, keeping animals or simply making the most of the surrounding countryside.
The property benefits from double glazing and central heating, with oil heating, mains water and electricity, together with a septic tank drainage system.
Situated in Lydbrook, within the picturesque Forest of Dean, the property enjoys access to a wealth of countryside and woodland walks, while the village provides useful everyday amenities. Local convenience shopping is available within Lydbrook, including Premier, while there are several pubs and places to eat in the village, including Royal Spring Inn and The Colliers Inn.
For families, Lydbrook Primary School is approximately 0.2 miles away, with Five Acres High School around 2.3 miles from the property.
The surrounding Forest of Dean provides an abundance of opportunities for walking, cycling, horse riding and outdoor pursuits, while the nearby River Wye adds to the area's scenic appeal. Lydbrook also has local bus services, with a stop on Worrall Hill Road only a short distance from the postcode.
For wider shopping and amenities, the larger centres of Coleford, Cinderford and Ross-on-Wye are within driving distance, providing a broader range of shops, services and leisure facilities.
Offering approximately 1.2 acres, an enclosed paddock, adjoining field, garage and a characterful three-bedroom cottage, this is an excellent opportunity for buyers seeking space, privacy and a rural lifestyle in a beautiful part of Gloucestershire.
Viewing is highly recommended to fully appreciate the size and potential of this property.
Buyer Processing Fee:
Once an offer is accepted, a buyer processing fee of £250 is payable before we begin processing the purchase. This contributes towards the administration involved in progressing the purchase and arranging the buyer identity verification checks required under UK Anti-Money Laundering Regulations, which are carried out by our independent third-party provider.
Exclusivity Fee:
You can secure the purchase by paying an exclusivity fee of £2,000. This grants the buyer exclusive rights to proceed with the purchase for the duration of the conveyancing process, during which time the seller agrees to remove the property from the market and not negotiate with other parties.
The £2,000 Exclusivity Fee is returned to the buyer upon successful completion of the purchase. It is also refundable in certain circumstances where the purchase cannot reasonably proceed. The Exclusivity Fee Agreement sets out the full terms, including when the fee may be refunded or retained. It does not constitute an exchange of contracts.
This arrangement provides buyers with reassurance that the property is secured exclusively for them, reducing the risk of gazumping and unnecessary aborted costs.
Disclaimer
The particulars are set out as a general outline only for the guidance of intended purchasers and do not constitute, any part of a contract. Nothing in these particulars shall be deemed to be a statement that the property is in good structural condition or otherwise nor that any of the services, appliances, equipment or facilities are in good working order. Purchasers should satisfy themselves of this prior to purchasing. The photograph(s) depict only certain parts of the property. It should not be assumed that any contents/furniture etc. photographed are included in the sale. It should not be assumed that the property remains as displayed in the photograph(s). No assumption should be made with regard to parts of the property that have not been photographed. Any areas, measurements, aspects or distances referred to are given as a GUIDE ONLY and are NOT precise. If such details are fundamental to a purchase, purchasers must rely on their own enquiries. Descriptions of the property are subjective and are used in good faith as an opinion and NOT as a statement of fact. Please make further inquiries to ensure that our descriptions are likely to match any expectations you may have.
Dining Room
3.58m x 3.58m
Kitchen
3.51m x 2.41m
Bathroom
2.29m x 2.13m
Lounge
4.04m x 3.61m
Bedroom One
3.61m x 3.07m
Ensuite
Bedroom Two
3.58m x 2.82m
Bedroom Three
3.63m x 2.39m
What's included
Garden
Parking
TypeDetached house
Bedrooms3
Bathrooms2
HeatingAsk Agent
Location
Map loading soon
Neighborhood data on demand
Nearby essentials will load when this section comes into view.
Listed on
Mortgage calculator
Estimated monthly payment
2.755 €/mo
Down payment10 % · 55.636 €
55.636 €500.722 € loan
Term
Total repayable826.449 €
Interest rate4.40 %
Representative estimate · Landomo is not a mortgage broker. · Rates updated April 2026