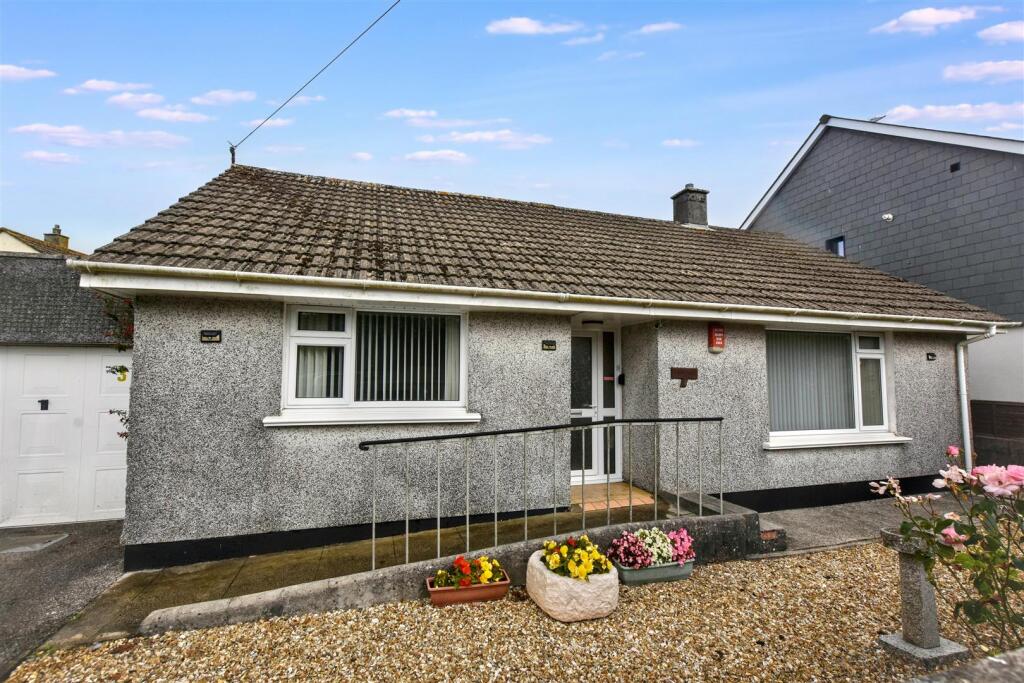
House for sale, 85 m²
Camborne, High Condurrow
2 bedrooms·1 bathroom
276.363 €
3.252 €/m²
Listed Aug 29, 2026
About this listing
Offered for sale with no onward chain, this detached bungalow is situated in the popular village of Troon and benefits from two bedrooms, a lounge, a separate dining room/conservatory, a fitted kitchen and a shower room. The property is double glazed and this is complemented by gas heating. Externally there are well enclosed gardens to both front and rear with the bonus of a garage and driveway parking.
This detached bungalow is offered with no onward chain and benefits from well presented accommodation having replacement double glazing. The felt roof on the conservatory was replaced with a fibreglass roof in April 2025 which carries a 20 year warranty from 25/2/2025. Some electrical works have also been carried out and we have paperwork regarding this. Gas fired central heating is provided with a gas fire in the lounge and a back boiler. The fitted kitchen includes an oven, hob and hood and both bedrooms have the benefit of fitted wardrobes. Externally there low maintenance enclosed gardens, parking facilities and a garage. Troon village offers bus services and a convenience store/post office.
Entrance Hall - Obscure glazing and a radiator.
Lounge - 4.91m x 3.39m (16'1" x 11'1") - Focal point gas fire and surround with a back boiler. Radiator.
Bedroom 1 - 3.39m x 3.43m (11'1" x 11'3") - Radiator and built-in wardrobes.
Bedroom 2 - 3.02m x 2.67m (9'10" x 8'9") - Radiator and built-in wardrobes.
Kitchen - 3.11m x 2.62m (10'2" x 8'7") - Single drainer stainless steel sink unit plus working surfaces with tiled splash backs and cupboards and drawers beneath. Complementary eye level cupboards and a fitted oven, hob and extractor hood. Tiled floor, a radiator and an airing cupboard. Open access and step down to:
Conservatory/Dining Room - 3.28m x 2.25m (10'9" x 7'4") - A dual aspect overlooking the rear garden. Radiator and external door.
Shower Room - 2.46m x 1.63m (8'0" x 5'4") - Corner shower cubicle with a Mira electric shower. Enclosed wash hand basin and wc. Radiator and two windows.
Outside - To the front parking facilities are provided on the driveway leading to the SINGLE GARAGE 2.90m x 5.02m (9'6 x 16'6) with an up and over door. The front garden is enclosed by block walling and is low maintenance being laid to shingle with mature flower borders. To the rear the garden is again low maintenance being paved with low walled flower borders and a timber garden shed. It is enclosed by side block walling and a rear timber fencing.
Directions - From Camborne railway station proceed over the level crossing, up the hill and through the village of Beacon. Continue into the village of Troon and just before the garage on the left turn left into Polgine Lane where the property will be found on the left hand side.
Agents Note - TENURE: Freehold.
COUNCIL TAX BAND: A.
Please note the driveway was underpinned in 1986.
Services - Mains drainage, mains water, mains electricity and mains gas heating.
Broadband highest available download speeds - Standard 5 Mpbs, Superfast 80 Mpbs, Ultrafast 1000 Mpbs (sourced from Ofcom).
Mobile signal -
EE - Good outdoor, Three - Variable outdoor, O2 - Variable outdoor, Vodafone - Variable outdoor (sourced from Ofcom).
What's included
Garden
Garage
Parking
TypeDetached house
Living Area85 m²
Bedrooms2
Bathrooms1
HeatingGas Central
MunicipalityCamborne
Location
Map loading soon
Neighborhood data on demand
Nearby essentials will load when this section comes into view.
Listed on
Mortgage calculator
Estimated monthly payment
1.368 €/mo
Down payment10 % · 27.636 €
27.636 €248.727 € loan
Term
Total repayable410.528 €
Interest rate4.40 %
Representative estimate · Landomo is not a mortgage broker. · Rates updated April 2026