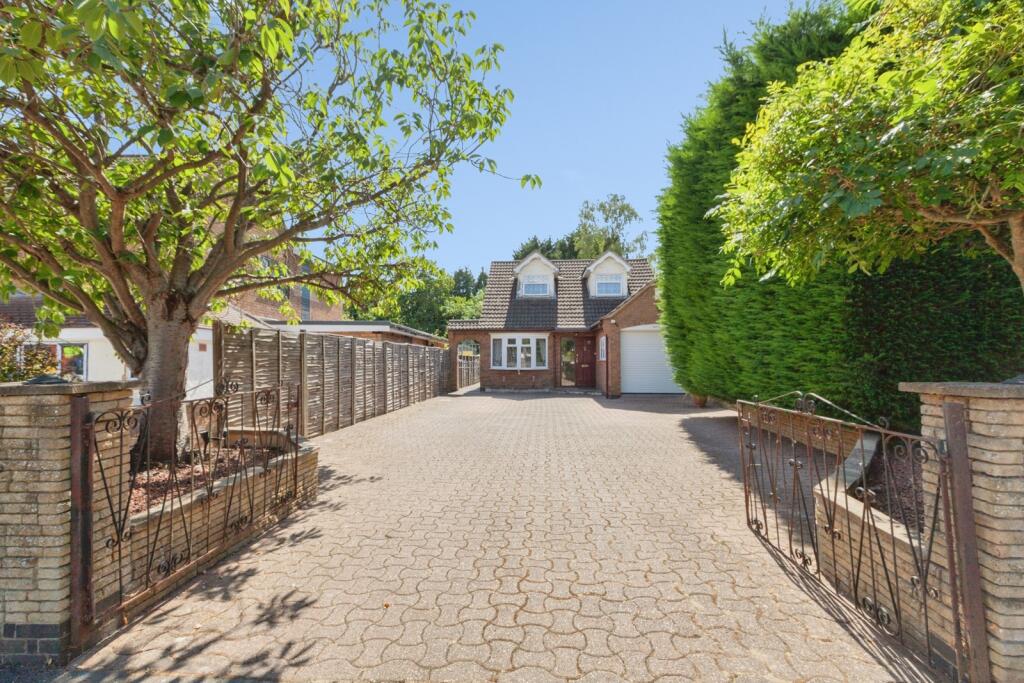
House for sale
Leicester, Thurnby Lodge
3 bedrooms·2 bathrooms
668.255 €
Listed Aug 28, 2026
About this listing
An Exceptional Three-Bedroom Detached Family Home with Stunning Gardens and Outstanding Living Space
This truly stunning three-bedroom detached family residence offers generous and versatile living accommodation including lounge, separate dining room, study/home office and conservatory, creating a remarkable home. Occupying a generous plot in the highly sought-after LE5 area of Leicester, this impressive property boasts a wealth of premium features throughout.
Upon entering, you are welcomed by spacious and beautifully presented accommodation, including multiple reception areas and a dedicated study, ideal for those working from home. The heart of the home flows seamlessly into a delightful conservatory, offering panoramic views over the exceptional substantial rear garden providing the perfect space to relax throughout the year.
The property benefits from three spacious well-proportioned double bedrooms, including a fantastic principal bathroom whilst the master bedroom has a en-suite with direct access to a stunning balcony, creating a private retreat with elevated views across the garden.
One of the standout features is the substantial rear garden, offering an extensive outdoor space rarely found in today's market. Perfect for family gatherings, outdoor dining, and entertaining, the garden provides a true "wow factor" and complements the generous internal accommodation perfectly.
To the front, an extra-large driveway provides ample off-road parking for several vehicles, enhancing the property's practicality and kerb appeal.
Ideally situated within one of Leicester's most popular residential locations, the property is well placed for highly regarded local schools, regular bus routes, shopping facilities, and everyday amenities. Excellent transport links provide easy access to Leicester City Centre, nearby motorway networks including the M1, M69, and A46, while major local hospitals are also within convenient reach.
Combining impressive proportions, stunning outdoor space, versatile accommodation, and a prestigious LE5 location, this outstanding detached residence represents a rare opportunity to acquire a truly exceptional family home with approved plans and planning permissions must be viewed to be fully appreciated and will be surprised on the size of this lovely property.
Study
3.48m x 2.84m
Kitchen
5.18m x 2.97m
Lounge
6.5m x 4.52m
Dining Room
6.5m x 4.52m
Conservatory
4.4m x 2.29m
Bathroom
3.66m x 2.74m
Garage
6.58m x 2.74m
Master Bedroom
4.3m x 3.63m
Ensuite Bathroom
2.77m x 2.51m
Bedroom 2
4.45m x 3.53m
Bedroom 3
2.74m x 2.3m
What's included
Garden
Garage
Parking
Key Stats
Key Stats
TypeDetached house
Bedrooms3
Bathrooms2
HeatingAsk Agent
Location
Map loading soon
Neighborhood data on demand
Nearby essentials will load when this section comes into view.
Mortgage calculator
Estimated monthly payment
3.309 €/mo
Down payment10 % · 66.826 €
66.826 €601.429 € loan
Term
Total repayable992.668 €
Interest rate4.40 %
Representative estimate · Landomo is not a mortgage broker. · Rates updated April 2026