House for sale
Manchester
3 bedrooms·1 bathroom
281.286 €
Listed Nov 4, 2026
About this listing
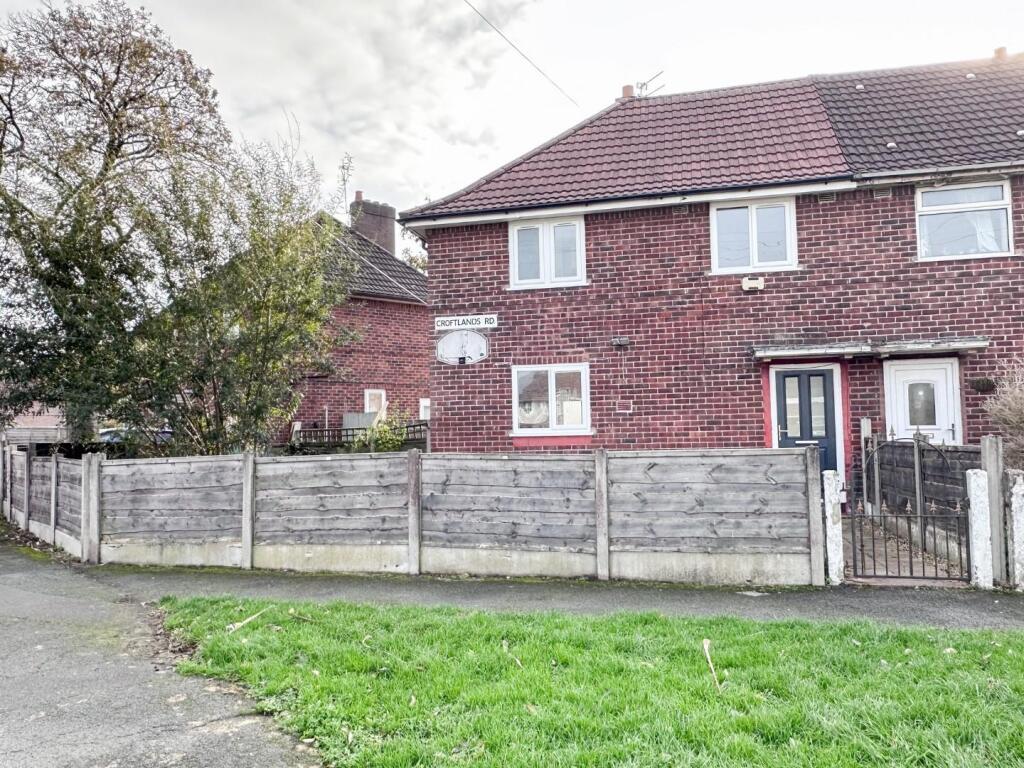
Spacious Three Bedroom Semi Detached Family Home. Set in Good Sized Plot. Gardens to Three Sides.
Double Glazed and Gas Central Heating. Lounge with Separate Dining Kitchen. Utility Area and Downstairs Loo.
Vacant Possession, No Vendor Chain - Must Be Viewed
Three Bedroom Semi Detached - No Vendor Chain.
If you’re looking for a property with potential, this three-bedroom semi-detached home could be just what you’re looking for. Set on a generous corner plot with gardens to three sides, the property offers plenty of scope for improvement and the opportunity to add your own style and value.
Further benefits include double glazing, gas central heating and a convenient location for all local amenities, Manchester International Airport and the motorway network. Offered for sale with NO VENDOR CHAIN, making this an opportunity not to be missed!
Worthy of a mention is that the property has been let out previously which means it benefits from regular gas safety inspections and an EICR Electrical check was carried out earlier this year. An assurance that you don't normally get on a property that hasn't previously been rented.
The Accommodation Comprises Of: -
Hall - 1.07m x 1.12m (3'6" x 3'8") - UPVC double glazed front door. Central heating radiator, stairs to first floor, door to lounge
Lounge - 4.75m x 3.56m (15'7" x 11'8") - Max.
Spacious reception, large double glazed window overlooking the rear garden, central heating radiator, door to vestibule, folding door to kitchen
Dining Kitchen - 4.17m x 2.44m (13'08 x 8'0") - Kitchen with a range of base, wall and drawer units with contrasting worktops and tiled splashbacks. Single drainer stainless steel sink unit with mixer tap. Stainless steel four ring hob with stainless steel splashback, electric oven below and stainless steel chimney style extractor fan above. Handy understairs walk in pantry. Double glazed windows to front and side elevation, central heating radiator. Space for a table and chairs, door to rear hall
Rear Hall - 1.35m x 0.79m (4'5" x 2'7") - Concertina folding door to utility area, door to downstairs WC, double glazed door opening on to the rear garden
Utility Area - 1.35m x 0.69m (4'5" x 2'3") - Utility area plumbed for automatic washing machine, space for tumble dryer. Wall mounted Valillant gas combi boiler and central heating timer
Downstairs Wc - 1.30m x 0.69m (4'3" x 2'3") - Modern white low level WC, double glazed window with obscure glass to the rear elevation
First Floor -
Landing - Double glazed window to the front elevation, open balustrades to stairwell, doors to all first floor rooms, loft access hatch
Bathroom - 1.75m x 1.63m (5'9" x 5'4") - White three piece bathroom suite comprising: Panelled bath with mixer tap and Aquatronic electric shower. Low level WC. Pedestal wash hand basin with mixer tap. Partly tiled. walls, central heating radiator. UPVC double glazed window with obscure glass to the front elevation
Bedroom One - 3.35m x 3.25m (11'0" x 10'8") - (Measurement into chimney breast plus door recess)
Double bedroom, double glazed window overlooking the rear garden, original fireplace (display only). Built in alcove cupboard, central heating radiator. Ceiling coving
Bedroom Two - 3.78m x 2.49m (12'5" x 8'2") - Further double bedroom, original feature fireplace (display only) , double glazed window overlooking the rear garden, central heating radiator, ceiling coving.
Bedroom Three - 2.64m x 2.24m (8'8" x 7'4") - (Measurement includes bulkhead)
Double glazed window to the front elevation, central heating radiator, ceiling coving. Bulkhead over stairwell with storage/shelving below
Outside -
Front Garden - Flagged pathway around the house. Low maintenance garden topped with stone chipping, numerous plants, shrubs and trees. Fenced boundaries
Side Garden - Bin Store. Gate to rear garden.
Rear Garden - Enclosed rear garden, paved patio area, plant and shrubs to borders, garden shed, fenced boundaries
What's included
Garden
TypeSemi-detached house
Bedrooms3
Bathrooms1
HeatingAsk Agent
Location
Map loading soon
Neighborhood data on demand
Nearby essentials will load when this section comes into view.
Listed on
Mortgage calculator
Estimated monthly payment
1.393 €/mo
Down payment10 % · 28.129 €
28.129 €253.157 € loan
Term
Total repayable417.839 €
Interest rate4.40 %
Representative estimate · Landomo is not a mortgage broker. · Rates updated April 2026