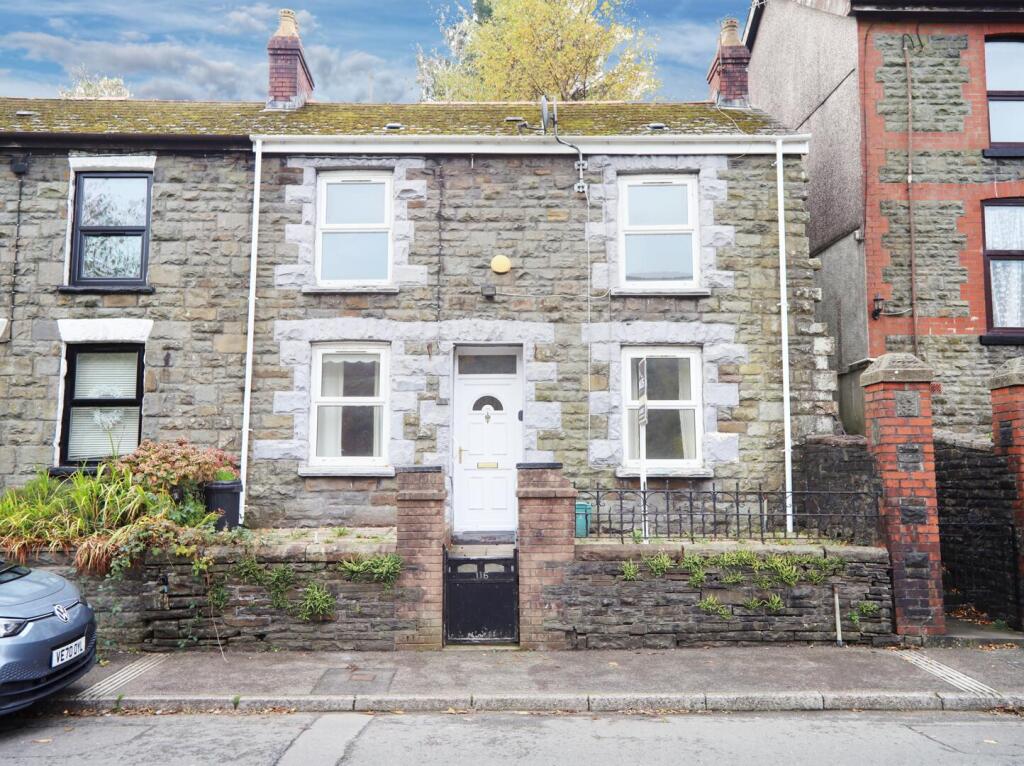
House for sale, 58 m²
Tylorstown, Stanleytown
3 bedrooms·1 bathroom
107.632 €
1.856 €/m²
Listed Nov 4, 2026
About this listing
Nestled in the heart of Tylorstown, Ferndale, this charming three-bedroom terraced house offers a delightful blend of comfort and convenience. Built in 1910, the property spans approximately 624 square feet and is ideally situated close to local shops, schools, and bus routes, ensuring easy access to the vibrant Pontypridd town centre.
Upon entering, you are welcomed into a spacious lounge that provides a perfect setting for relaxation and family gatherings. The kitchen is functional and well-equipped, making it an ideal space for culinary pursuits. The three bedrooms are generously sized, offering ample room for personalisation and comfort. The first-floor bathroom features a shower, catering to the needs of modern living.
On-street parking is available at the front, adding to the convenience of this lovely home.
Currently vacant, this property is available for viewings now, making it an excellent opportunity for those looking to settle in a welcoming community. This home presents an attractive option for both first-time buyers and families alike. Do not miss the chance to explore this delightful property in Tylorstown.
Living Room - 4.3m x 3.9m - The living room is a welcoming space featuring neutral walls and a textured ceiling that adds subtle character. The room is carpeted in a soft grey, complementing the light colour scheme. A traditional fireplace acts as a focal point beneath a wall-mounted mirror, and natural light streams in through a front-facing window dressed with patterned curtains. A staircase with white spindles and handrails ascends from this room, creating a cosy yet functional living area.
Kitchen - 5.7m x 2.3m - The kitchen extends in a galley style and is fitted with white cupboards with modern silver handles, providing ample storage space. Dark countertops contrast against the cabinetry, while a patterned vinyl floor adds interest underfoot. The kitchen includes a sink beneath a window overlooking the rear, as well as integrated appliances including a washing machine and a cooker with an extractor hood above. The walls contrast between a deep slate blue and light neutral, giving the room a contemporary feel with plenty of natural light from the rear window.
Landing - The landing area upstairs provides access to all bedrooms and the bathroom. It features pale walls and a carpeted floor, continuing the home's simple and clean aesthetic. The stairwell is enclosed with a white wooden balustrade, contributing to a sense of openness and light.
Bathroom - 3.4m x 1.7m - The bathroom is smartly presented with white tiling surrounding the bath and washbasin, contrasting with soft grey walls elsewhere. It benefits from both a bath and a separate shower cubicle, as well as a toilet. The floor is finished with dark hexagonal tiles, adding a modern touch to the space. A frosted window allows natural light while maintaining privacy.
Bedroom 1 - 3.9m x 2.3m - The largest bedroom offers a peaceful retreat with grey carpeting and a feature wall painted in a muted blue-grey. Natural light enters through a single window dressed with striped curtains, and the room is completed with a radiator beneath the window and a ceiling-mounted light fitting.
Bedroom 2 - 2.3m x 2.1m - A smaller bedroom with carpeted flooring and light-coloured walls, featuring a prominent dark blue accent wall. The room has a simple ceiling light and a radiator beneath the window, offering a compact yet comfortable space suitable for a single bed or office area.
Bedroom 3 - 4m x 2m - This bedroom is smaller in size, with light neutral walls and a beige carpet underfoot. A single window frames views of the surrounding greenery, allowing plenty of natural light to brighten the space. A radiator is positioned beneath the window, and the room has a simple ceiling light fitting, making it a cosy and practical bedroom option or study.
What's included
Terrace
Living Area58 m²
Bedrooms3
Bathrooms1
HeatingGas Central
MunicipalityTylorstown
Location
Map loading soon
Neighborhood data on demand
Nearby essentials will load when this section comes into view.
Listed on
Mortgage calculator
Estimated monthly payment
533 €/mo
Down payment10 % · 10.763 €
10.763 €96.869 € loan
Term
Total repayable159.884 €
Interest rate4.40 %
Representative estimate · Landomo is not a mortgage broker. · Rates updated April 2026