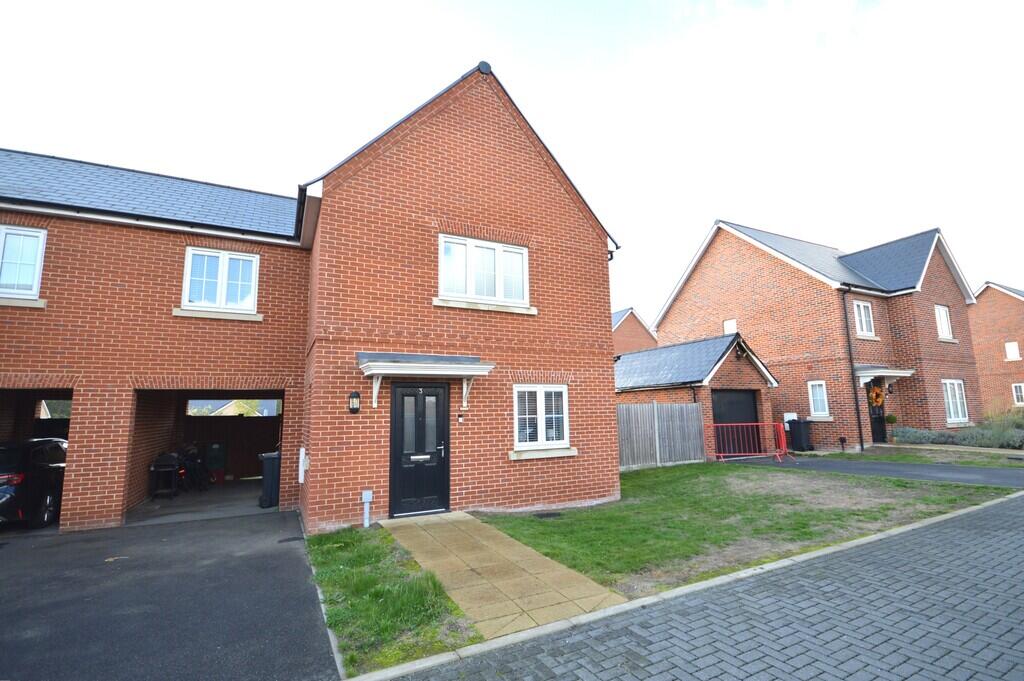
House for sale
Tendring, Elmstead
3 bedrooms·2 bathrooms
508.623 €
Listed Nov 2, 2026
About this listing
Elms Price and Co are delighted to offer this modern three-bedroom semi-detached house, benefiting from off road parking and a carport. The property is presented in excellent decorative order and features a well-maintained, south-west-facing rear garden. The property is situated close to local shops and amenities, with convenient access to the A120, Colchester city centre and the village of Wivenhoe. Wivenhoe train station provides links to London Liverpool Street in approximately 75 minutes. An early viewing is highly recommended.
The accommodation with approximate room sizes comprises: -
ENTRANCE HALL Via double glazed entrance door. Tiled floor, understairs storage cupboard, stairs to first floor, double glazed window to side.
GROUND FLOOR CLOAKROOM WC and wash basin.
KITCHEN/DINER 15' 11" x 8' 11" (4.85m x 2.72m) Double glazed windows to front and side. The modern fitted kitchen comprises base and eye level units, a stainless steel one and a half bowl single drainer sink with mixer tap set into work surface, inset induction hob, oven beneath, integrated dishwasher, fridge/freezer and washing machine.
LOUNGE 16' 2" x 10' 9" (4.93m x 3.28m) Double glazed bi-fold doors opening onto the rear garden and tiled floor.
FIRST FLOOR LANDING Loft hatch, airing cupboard housing hot water tank and a further storage cupboard, doors to:
PRINCIPAL BEDROOM 17' 2" x 10' 0" (5.23m x 3.05m) Double glazed windows to front and rear and radiator, door to:
EN-SUITE Double glazed obscure window to rear, wash basin, WC, walk-in double shower and heated towel rail.
BEDROOM TWO 12' 7" x 9' 10" (3.84m x 3m) Double glazed window to front, storage cupboard and radiator.
BEDROOM THREE 10' 0" x 8' 8" (3.05m x 2.64m) Double glazed window to rear and radiator.
BATHROOM Bath with shower, wash basin and WC, double glazed obscure window to side.
OUTSIDE A side gate provides access to the rear garden.
There is an area of laid lawn to front.
Off road parking leading to carport and pathway leading to entrance door.
The south-west-facing rear garden is well-maintained and comprises a patio area, metal pergola with mounted heaters and retractable roof, shingle area, lawn, trees, and shrubs, together with a free-standing air-source heat pump.
Carport with gate providing access to the rear garden and courtesy lighting.
ADDITIONAL INFORMATION Council tax band: D.
Local authority: Tendring District Council.
Energy rating: B.
What's included
Garden
TypeSemi-detached house
Bedrooms3
Bathrooms2
Energy ClassB
HeatingAir Source Heat Pump, Under Floor
MunicipalityTendring
Location
Map loading soon
Neighborhood data on demand
Nearby essentials will load when this section comes into view.
Listed on
Mortgage calculator
Estimated monthly payment
2.518 €/mo
Down payment10 % · 50.862 €
50.862 €457.761 € loan
Term
Total repayable755.541 €
Interest rate4.40 %
Representative estimate · Landomo is not a mortgage broker. · Rates updated April 2026